Leave a Message

By providing your contact information to Mechelle Nichols, your personal information will be processed in accordance with Mechelle Nichols's Privacy Policy. By checking the box(es) below, you expressly consent to receive marketing or promotional real estate communication from Mechelle Nichols in the manner selected by you. For SMS text messages, message frequency varies. Message and data rates may apply. Consent is not a condition of purchase of any goods or services. You may opt out of receiving further communications from Mechelle Nichols at any time. To opt out of receiving SMS text messages, reply STOP to unsubscribe. SMS text messaging is subject to our Terms of Use.

Thank you for your message. I will be in touch with you shortly.

11634 MAID AT ARMS LANE
VIEW PHOTOS
Courtesy of Berkshire Hathaway HomeServices PenFed Realty
$799,000

11634 MAID AT ARMS LANE

3 Beds 3 Baths 3,158 Sq.Ft. 10,625 Sq.Ft.

Description

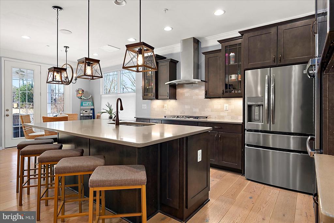
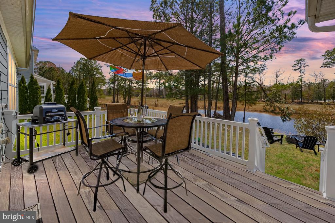
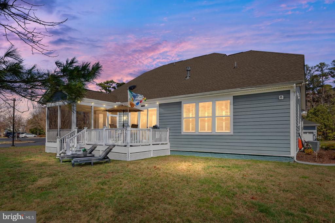
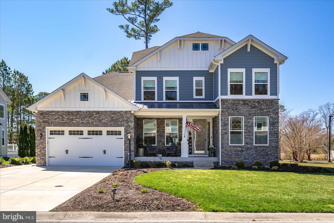
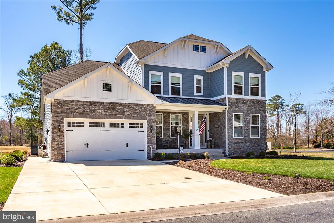
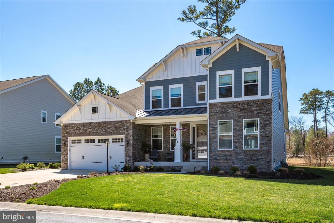
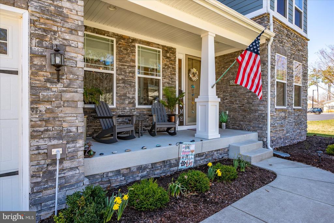
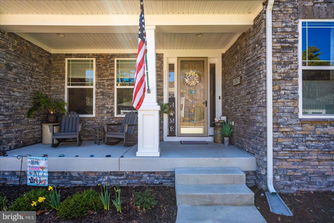
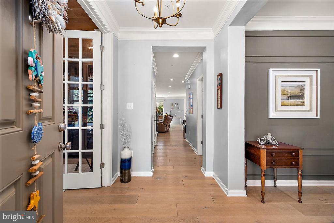
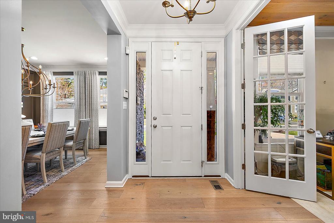
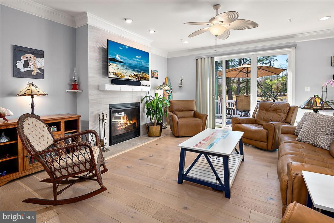
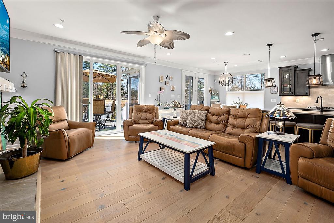
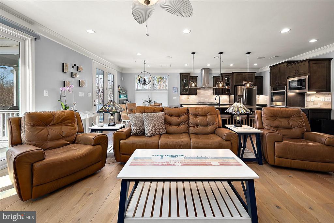
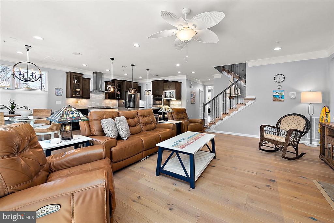
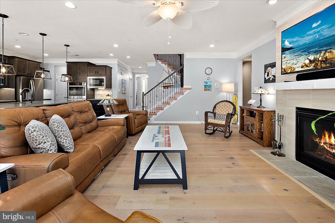
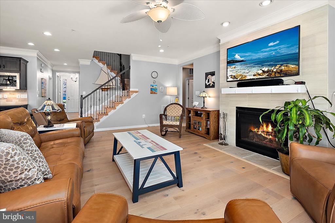
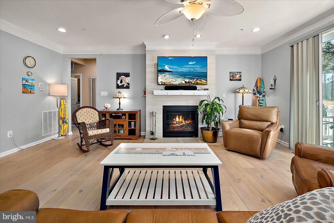
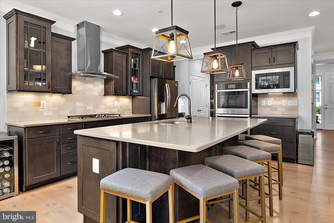
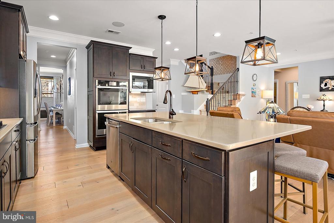
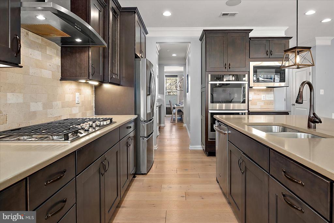
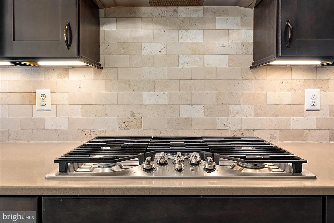
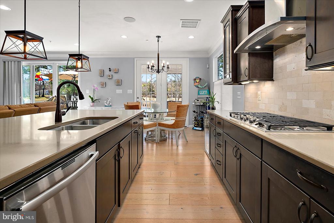
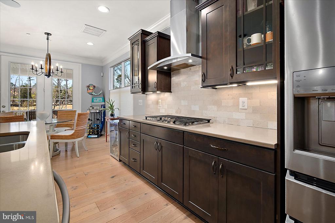
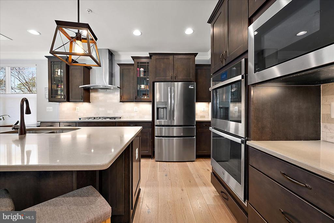
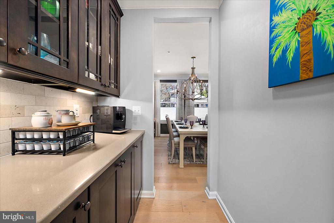
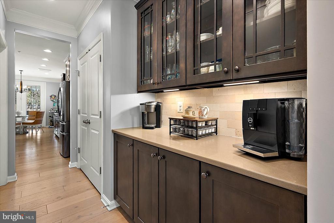
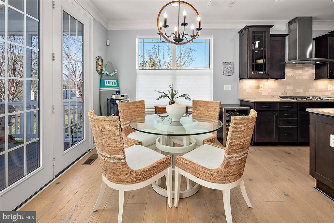
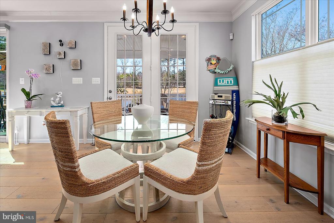
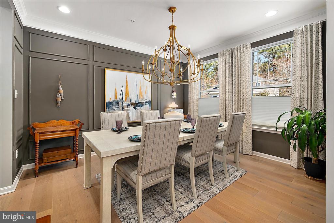
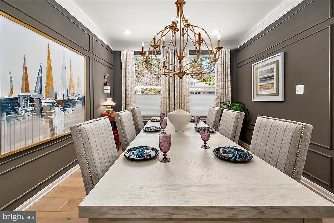
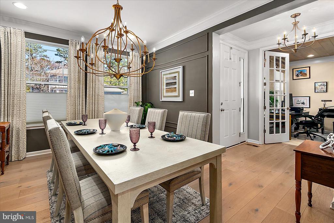
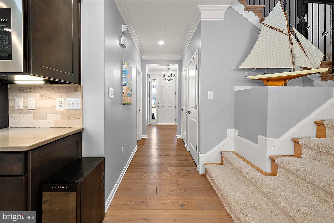
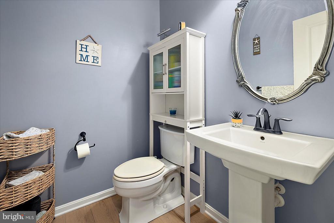
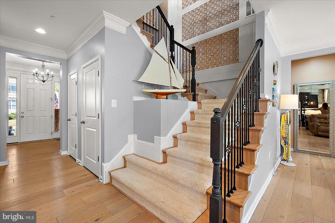
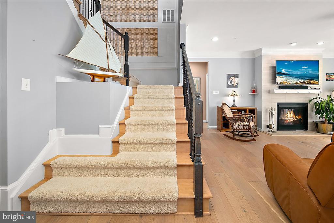
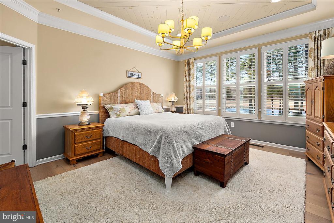
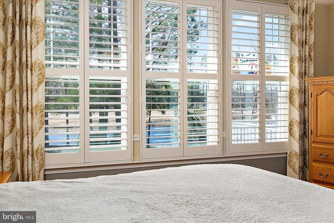
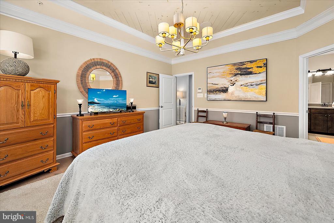
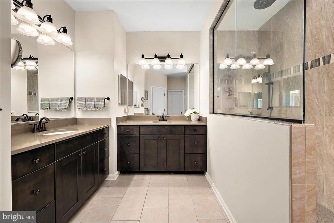
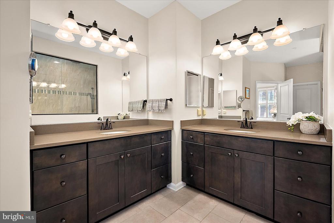
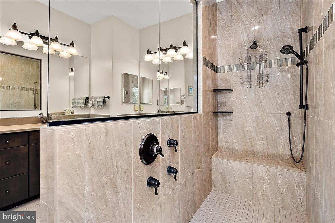
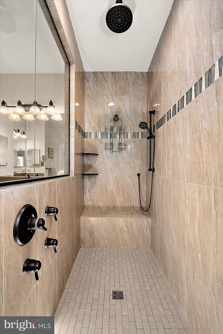
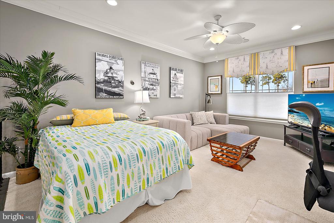
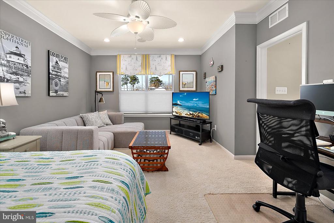
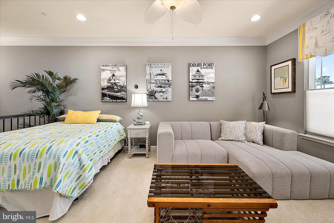
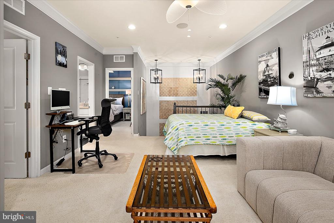
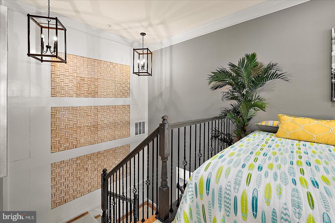
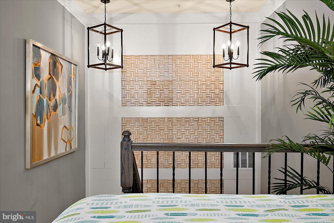
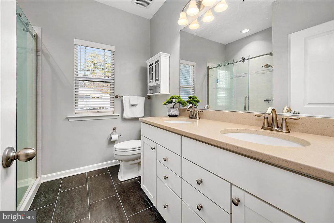
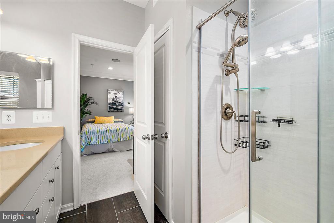
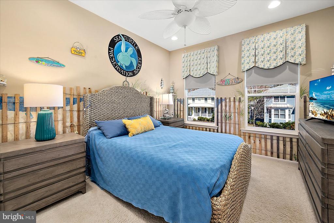
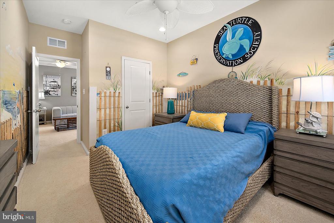
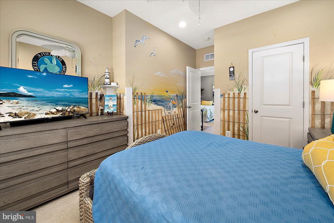
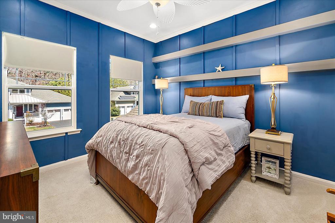
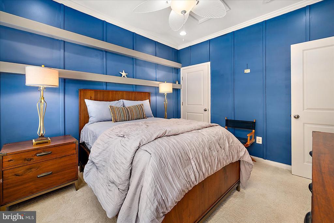
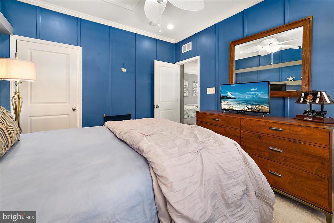
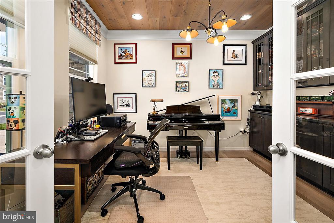
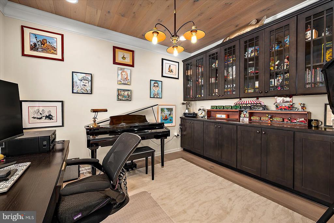
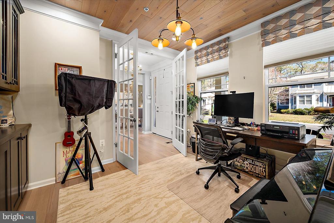
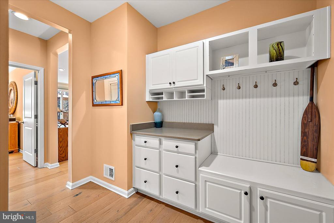
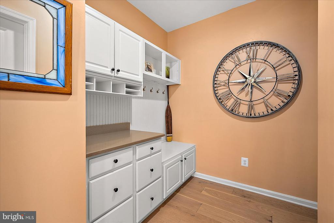
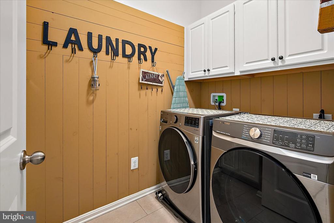
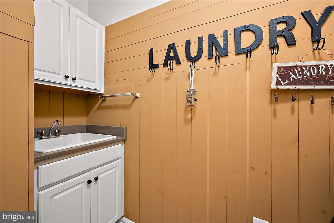
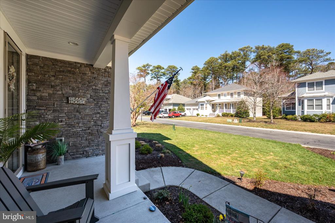
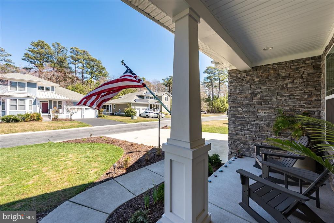
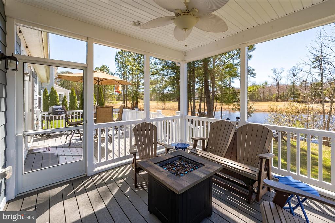
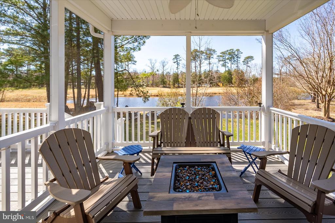
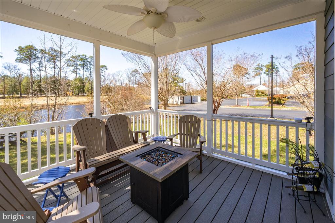
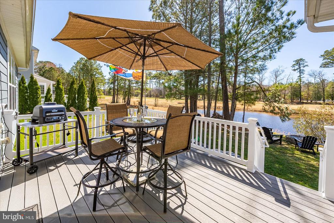
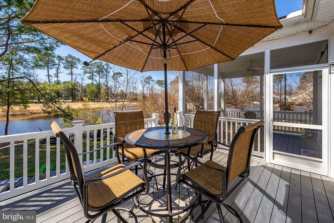
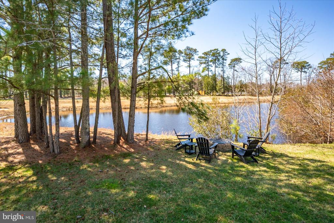
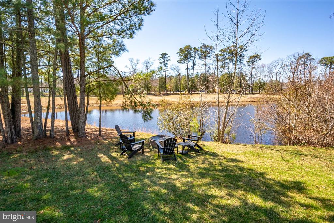
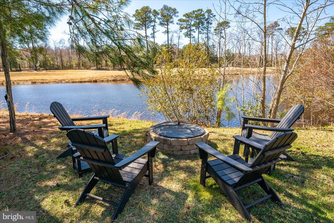
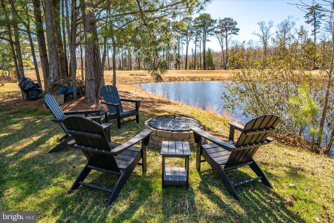
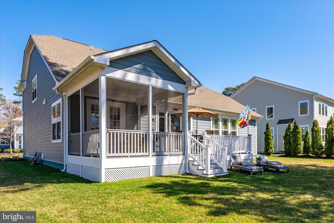
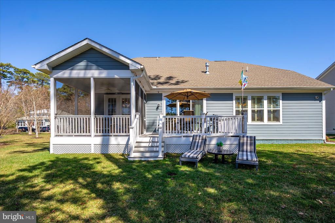
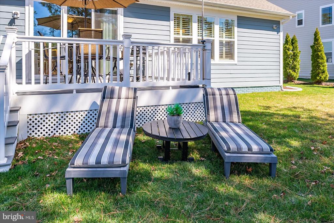
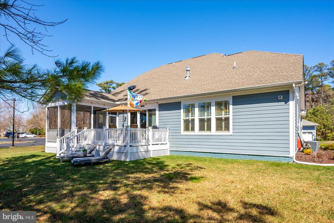
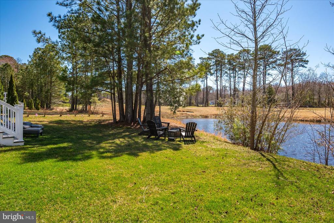
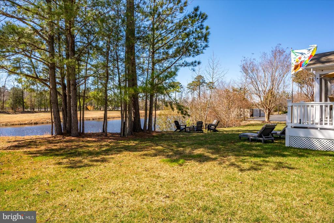
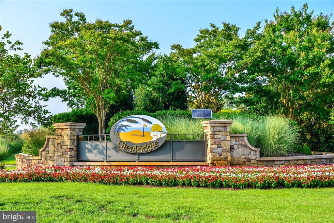
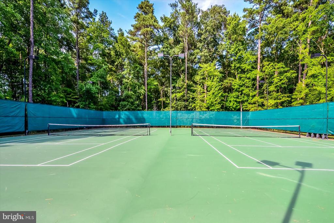
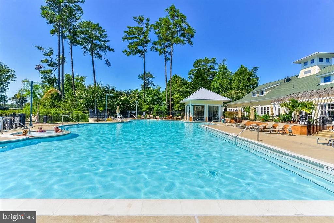
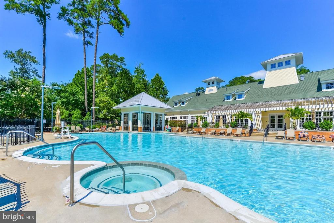
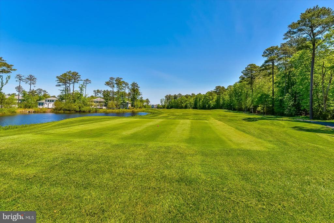
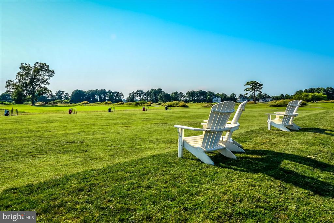
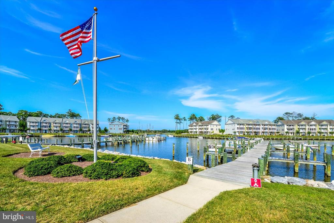
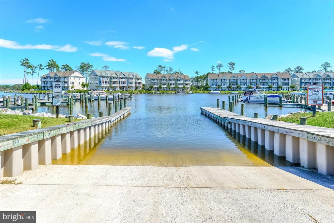
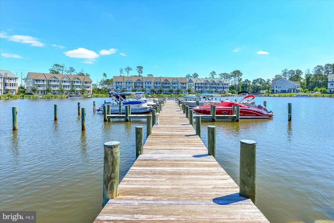
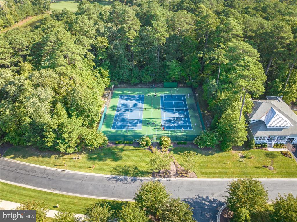
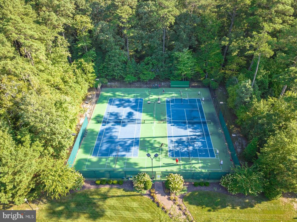
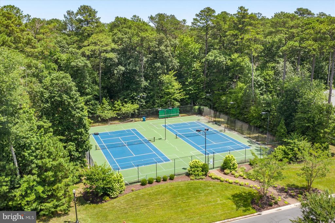
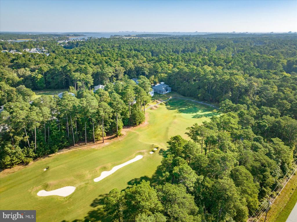
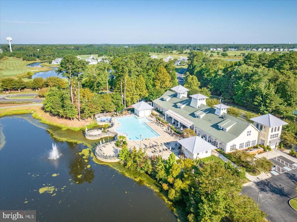
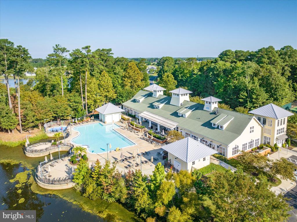
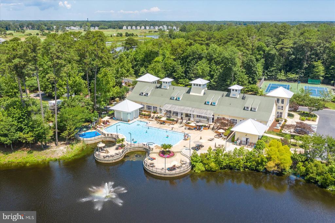

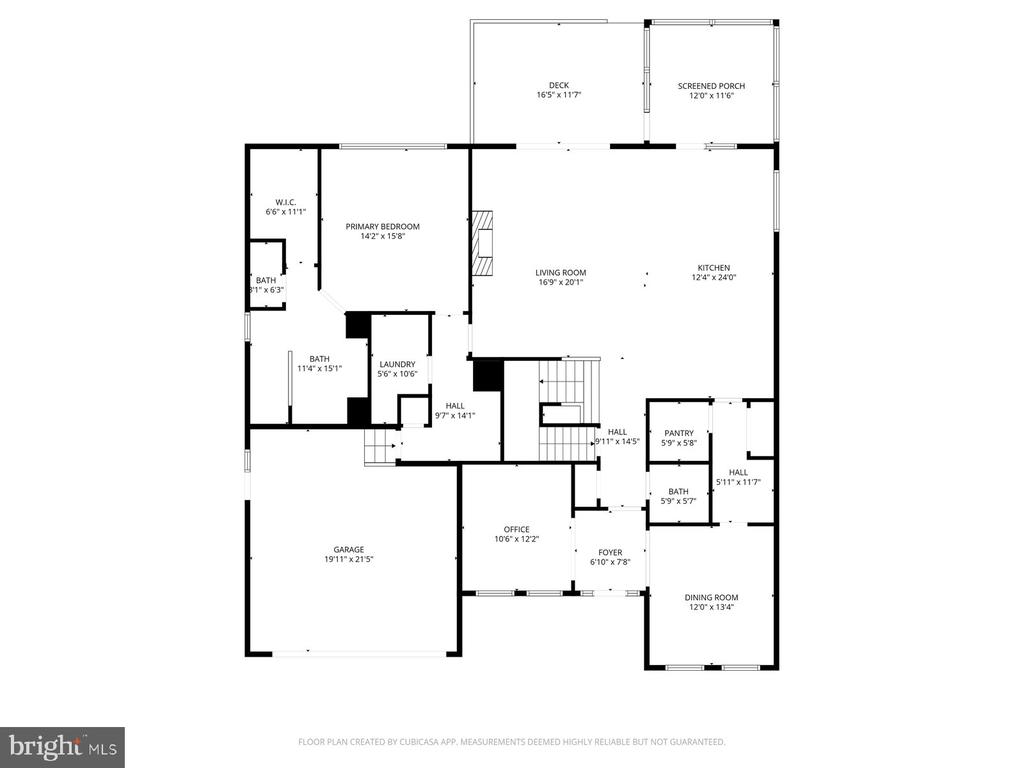
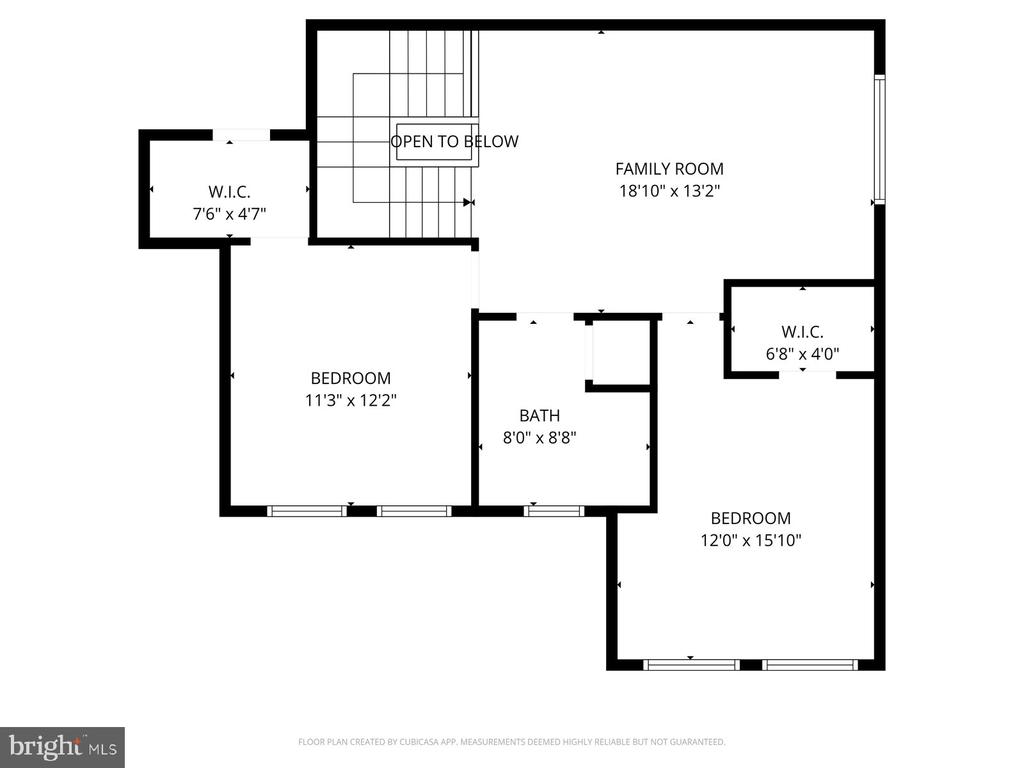
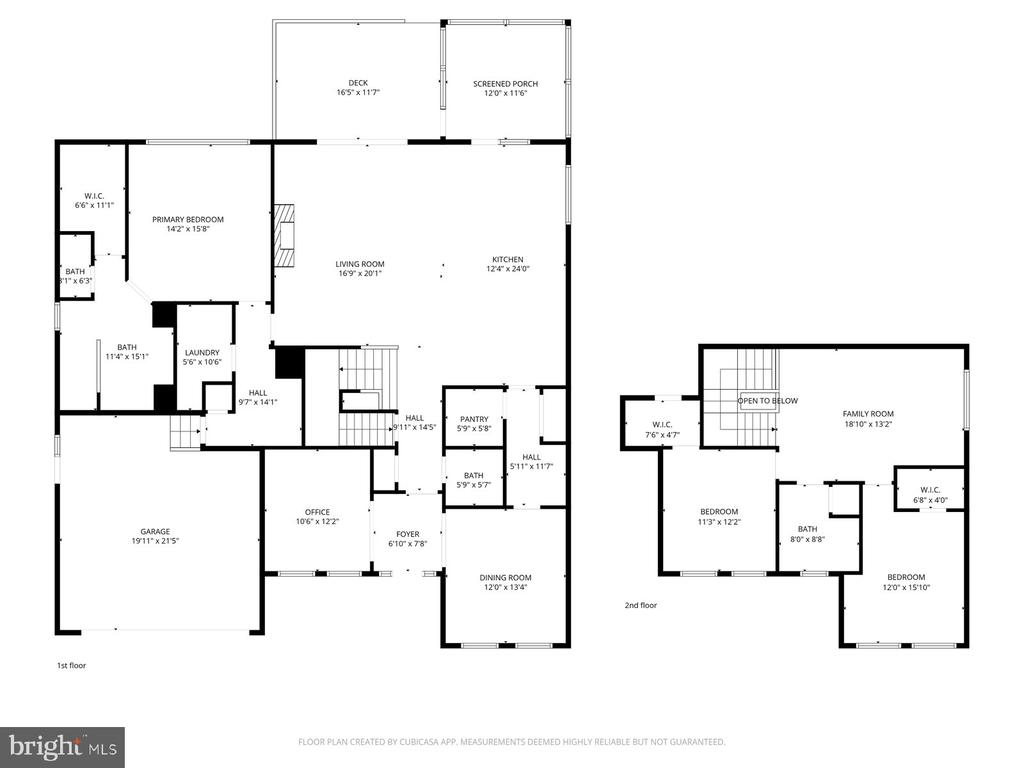
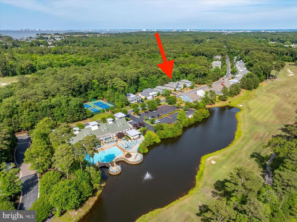
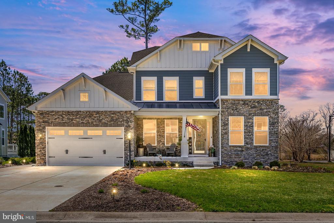
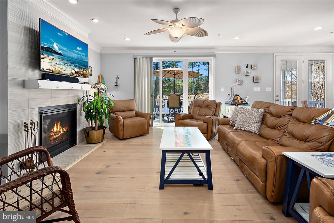
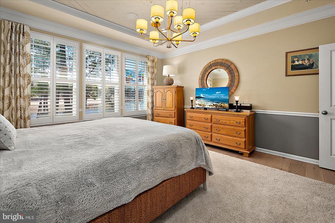
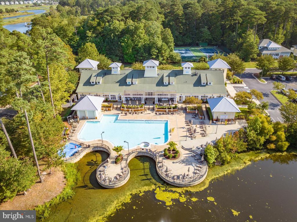
11634 Maid At Arms Ln, Berlin, MD -- Built in 2019, this former model home offers over 3,100 sq ft of upgraded living space and is ideally located within the gated golf course community of GlenRiddle, in close proximity to clubhouse amenities. This 3BR, 2.5BA home features a spacious open layout with engineered hardwood flooring, hardwood stairs, walls enhanced with custom wood trim and decorative accents, and upgraded lighting fixtures throughout. The chef's kitchen is designed for both function and style, featuring a large island, quartz countertops, stainless steel appliances, gas range with hood, double wall ovens, soft-close cabinetry, pull-out drawers, dishwasher, disposal, butler's pantry, walk-in pantry, and abundant storage. Just off the kitchen is a casual dining area with French doors that open to the screened porch, creating an easy indoor-outdoor flow. The main living area is anchored by a gas fireplace with custom tile surround extending the full height and width, is flooded with natural light, and opens to a sun deck, creating a bright and inviting space for everyday living and entertaining. The primary suite includes a tray ceiling, plantation shutters, walk-in closet, dual vanity, and a spacious walk-in shower with multiple shower heads and ceramic tile, along with a private water closet. The second bedroom features custom hand-painted wall artwork, while the third bedroom offers a walk-in closet and additional storage. Additional interior features include a dedicated office, loft area, mudroom with built-ins, and a full laundry room with utility sink. Built for efficiency and durability, the home includes gas forced hot air with dual-zone HVAC, AprilAire dehumidifier, encapsulated and insulated crawl space with 4-ft height, interior access via door and steps, offering a large usable storage area, alarm system, and a garage equipped with a mini-split HVAC system, recessed lighting, and side entry door. The exterior showcases a combination of stone and siding, a decorative garage door, and a welcoming covered front porch suitable for a sitting area, creating strong curb appeal. Exterior features also include a screened porch and sun deck, Gutter Guard system, paver fire pit, irrigation system, and an extra-wide driveway. HOA includes lawn maintenance for added convenience. A rare opportunity to own a builder's showcase model with upgraded architectural features throughout in one of Berlin's most sought-after communities, offering resort-style amenities including golf, marina, pool, fitness center, and tennis -- all just minutes to Ocean City beaches.
Share Property

Location

11634 MAID AT ARMS LANE, BERLIN, MD 21811

Status

Sold

Date Sold

May 13, 2026
Mechelle Nichols

Mechelle Nichols

TITLE

REALTOR®

Property Amenities

Interior
Fireplace Gas/Propane
Appliances Built-In Microwave, Dishwasher, Disposal, Dryer, Exhaust Fan, Oven - Double, Stainless Steel Appliances, Washer
Total Bedrooms: 3
Half Bathrooms: 1
Full Bathrooms: 2
Other Interior Features Attic, Bathroom - Walk-In Shower, Breakfast Area, Butlers Pantry, Built-Ins, Carpet, Ceiling Fan(s), Combination Dining/Living, Combination Kitchen/Dining, Combination Kitchen/Living, Crown Moldings, Entry Level Bedroom, Family Room Off Kitchen, Floor Plan - Open, Formal/Separate Dining Room, Dining Area, Kitchen - Gourmet, Kitchen - Island, Pantry, Primary Bath(s), Recessed Lighting, Sprinkler System, Walk-in Closet(s), Window Treatments, Wood Floors
Area & Lot
Total area 3,158 Sq.Ft.
Lot Area 10,625 Sq.Ft.
Living area 3,158 Sq.Ft.
MLS® ID MDWO2037240
Year Built 2019
School District WORCESTER COUNTY PUBLIC SCHOOLS
High School STEPHEN DECATUR
Middle School STEPHEN DECATUR
Elementary School OCEAN CITY
View Description Golf Course,Pond,Scenic Vista,Trees/Woods,Garden/Lawn,Panoramic,Water
Architecture Styles Other
Type Residential
Status Sold
Exterior
Stories 2
Pool Yes - Community
Air conditioning Central A/C
Heat type Heat Pump(s)
Disability Features None
Water Source Public
Garage Space 2.0
Sewer Public Sewer
Parking Attached Garage, Driveway
Finance
Sales Price $799,000
HOA Fees $3,648 yearly
Real Estate Tax $5,609 yearly

Glen Riddle

Connect With Mechelle