Leave a Message

By providing your contact information to Mechelle Nichols, your personal information will be processed in accordance with Mechelle Nichols's Privacy Policy. By checking the box(es) below, you expressly consent to receive marketing or promotional real estate communication from Mechelle Nichols in the manner selected by you. For SMS text messages, message frequency varies. Message and data rates may apply. Consent is not a condition of purchase of any goods or services. You may opt out of receiving further communications from Mechelle Nichols at any time. To opt out of receiving SMS text messages, reply STOP to unsubscribe. SMS text messaging is subject to our Terms of Use.
Thank you for your message. I will be in touch with you shortly.

121 81ST STREET Unit: 810
VIEW PHOTOS
Courtesy of Coldwell Banker Realty
$810,000

121 81ST STREET Unit: 810

3 Beds 4 Baths 1,939 Sq.Ft.

Description

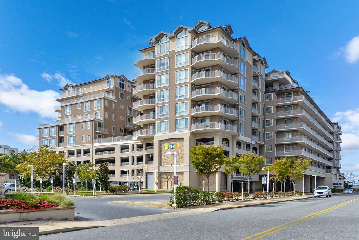
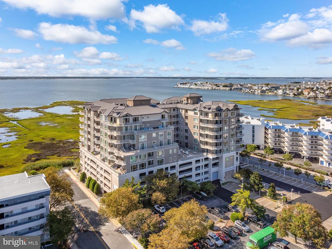
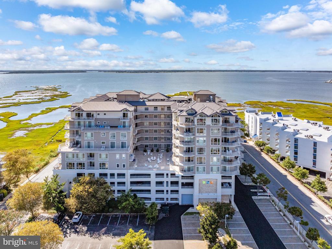
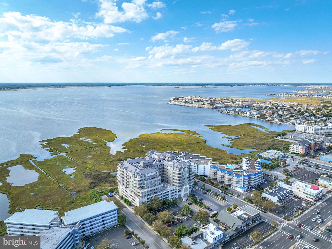
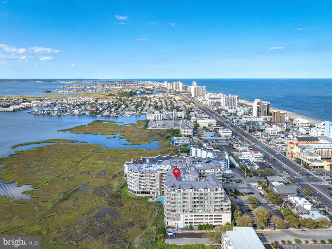
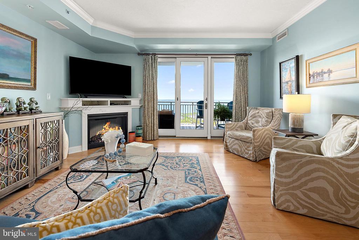

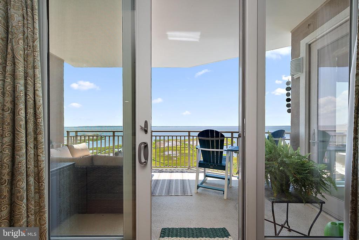
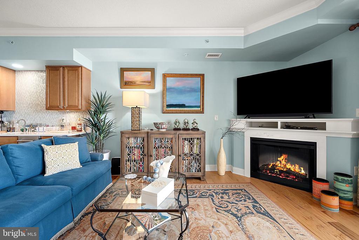
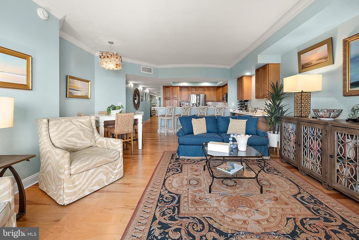
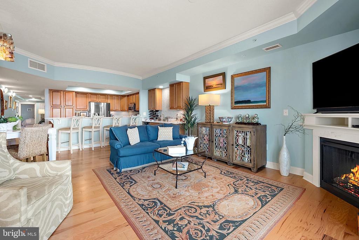
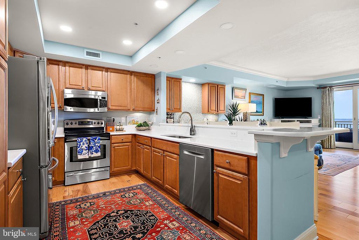
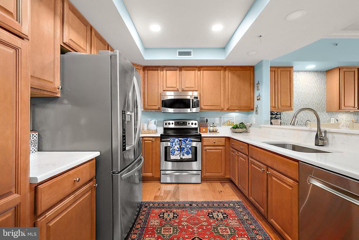
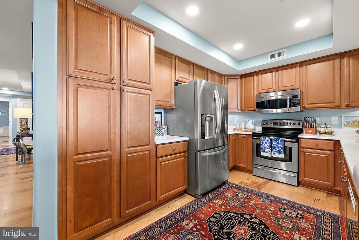
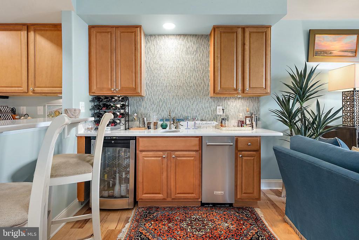
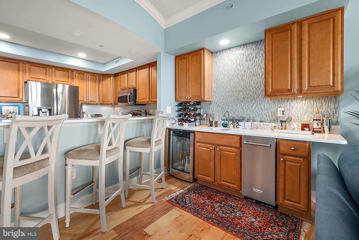
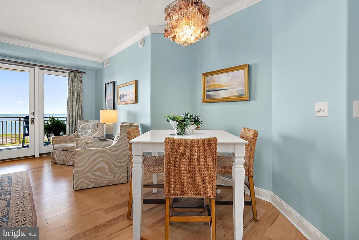
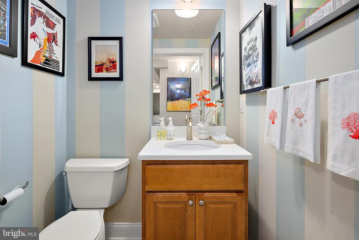
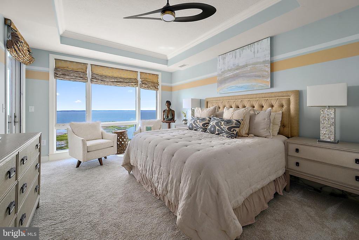
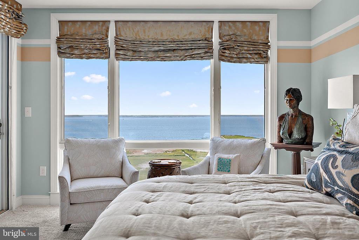
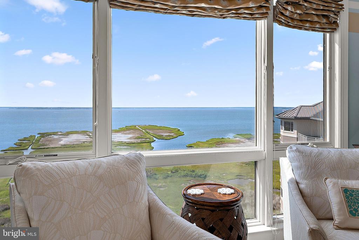
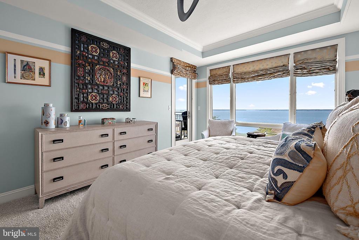
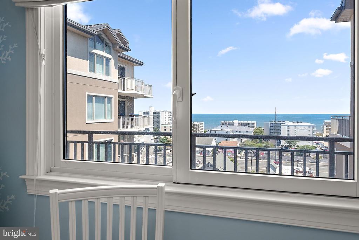
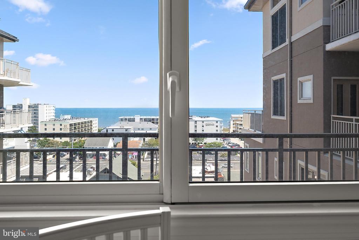
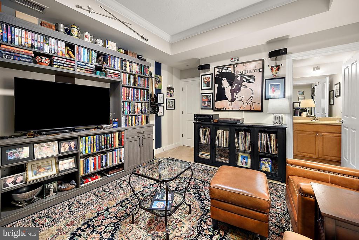
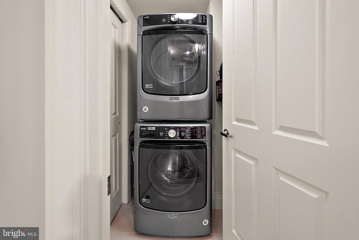
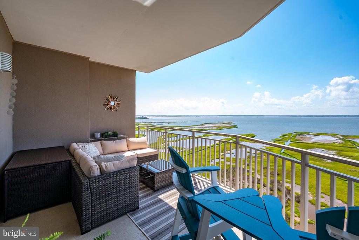
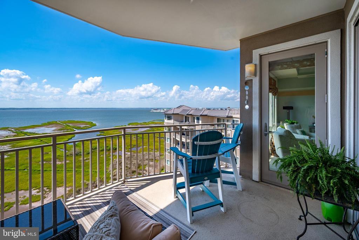
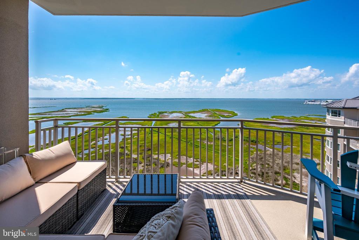
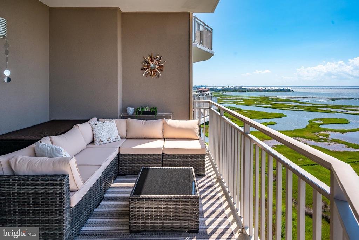
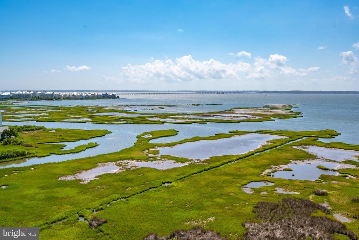
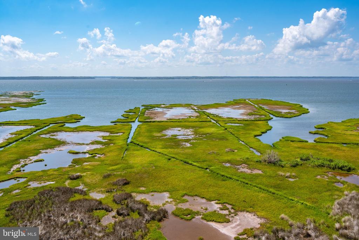
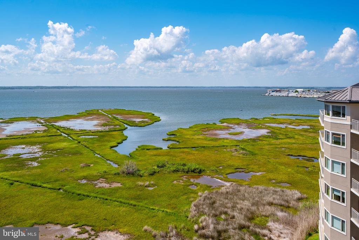
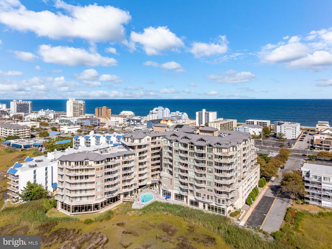
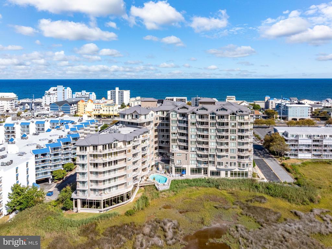
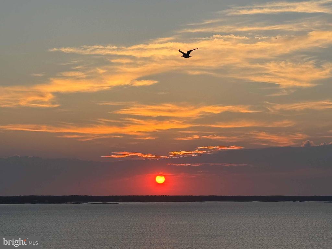
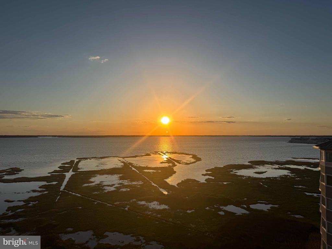
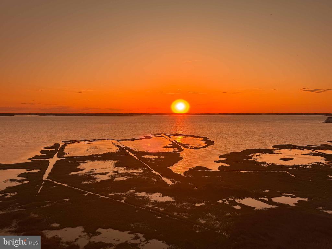
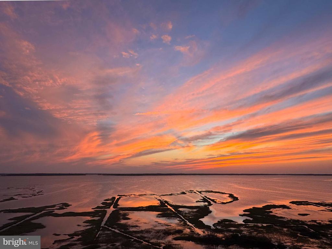
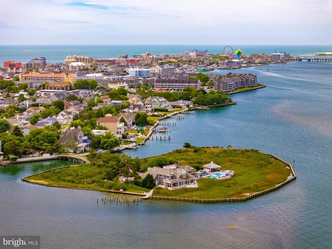
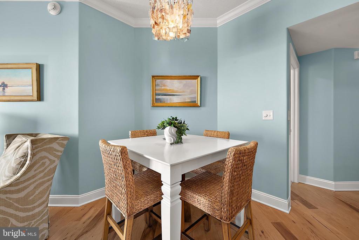
Wake up to sparkling bay views and end each day with unforgettable waterfront sunsets from this stunning direct bayfront residence in the sought-after Rivendell Condominium. This spacious 3-bedroom, 3.5-bath home offers nearly 2,000 square feet of luxury living in one of Ocean City's most desirable locations.

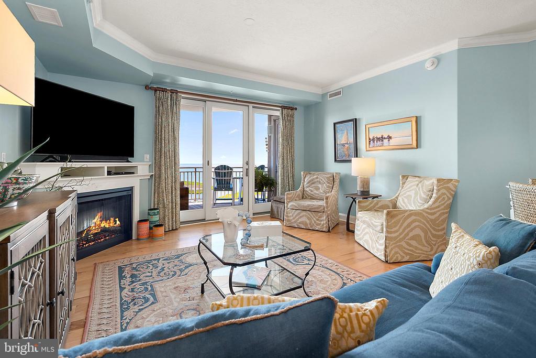
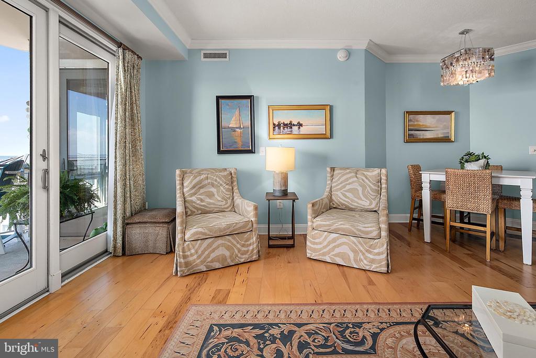
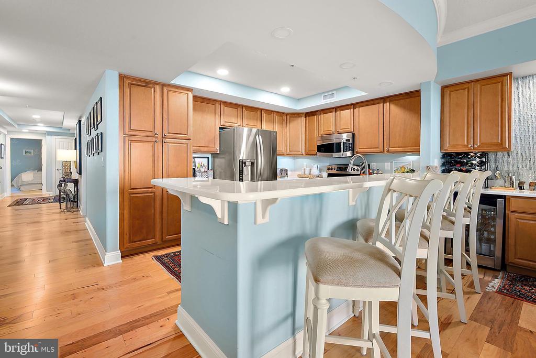
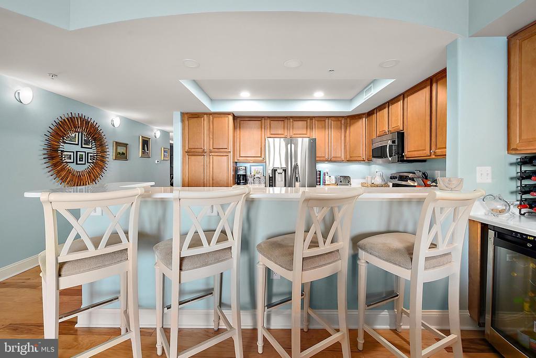
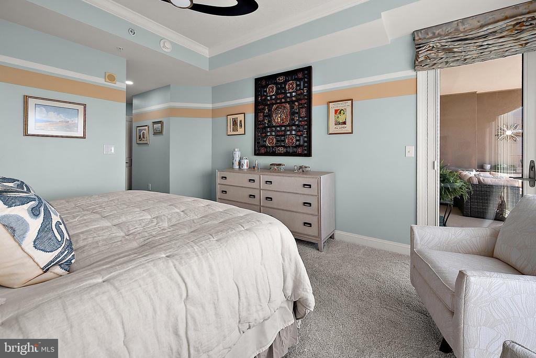
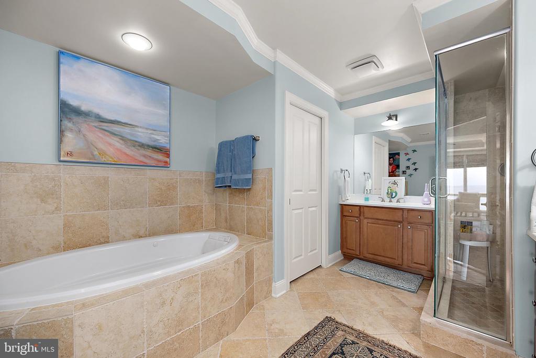
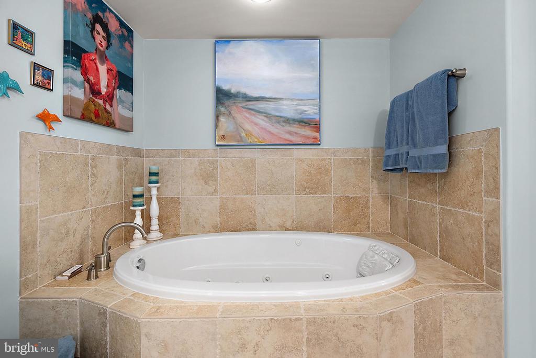
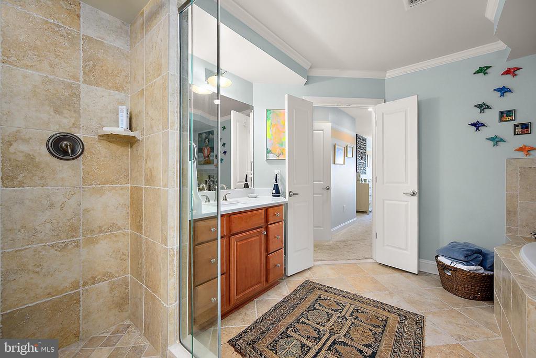
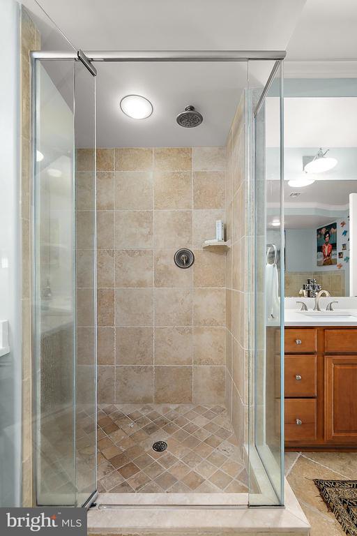
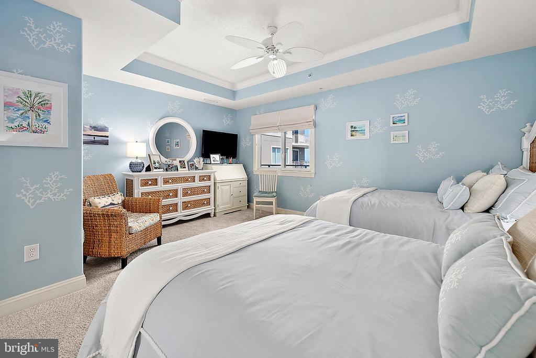
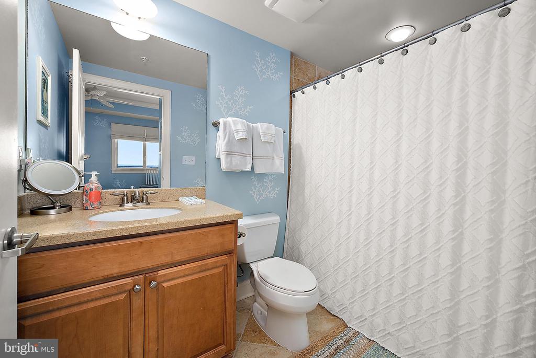
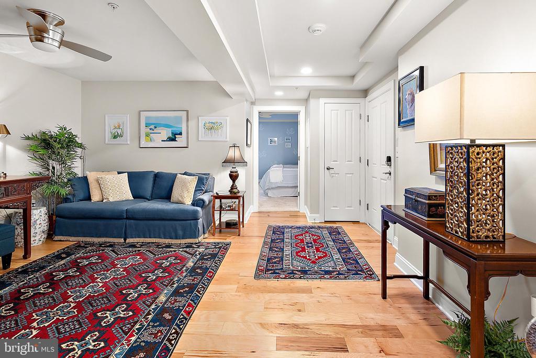
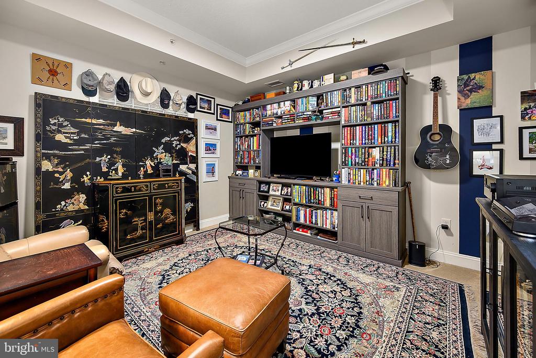
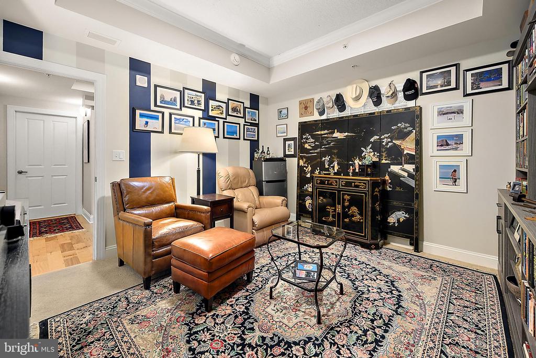
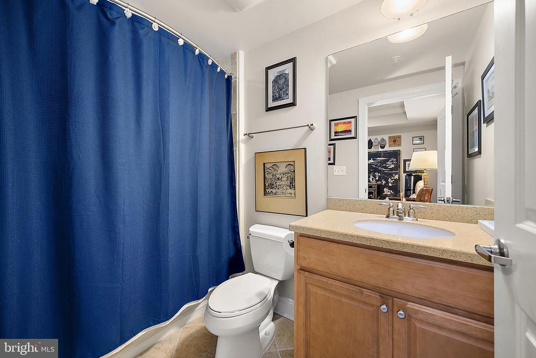
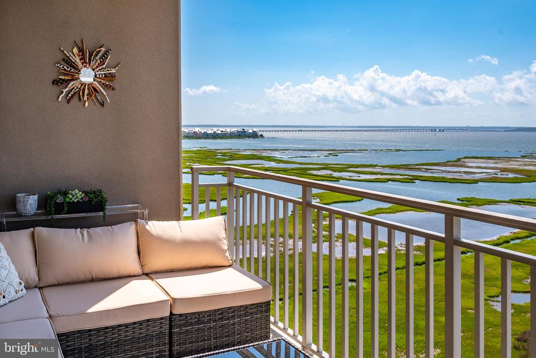
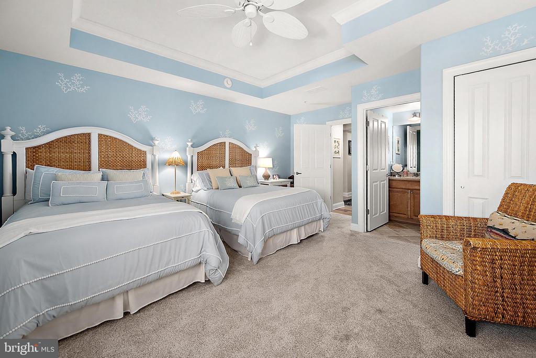
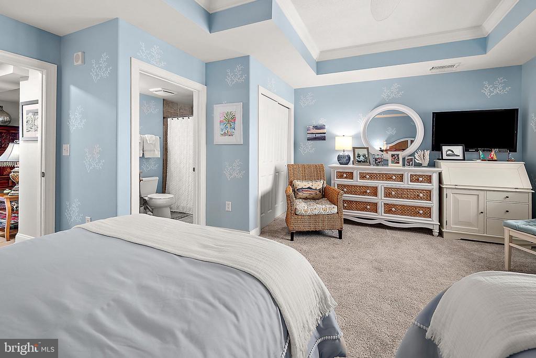
Designed for both relaxation and entertaining, the open-concept floor plan showcases a spacious living area, fireplace, large windows, and private balcony that frame spectacular views of the bay and surrounding wetlands. Each bedroom offers its own private bath, creating a comfortable retreat for owners and guests alike.

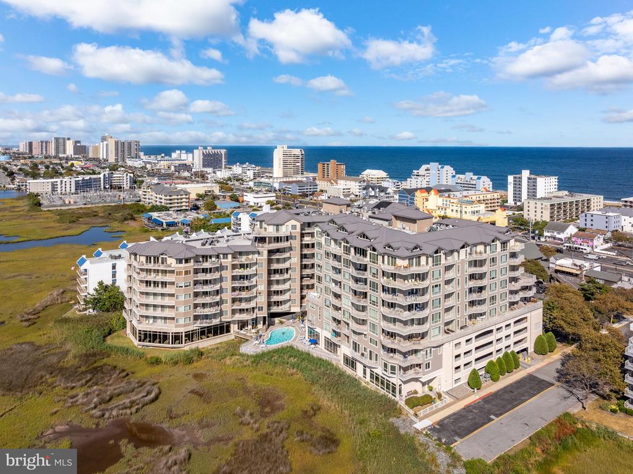
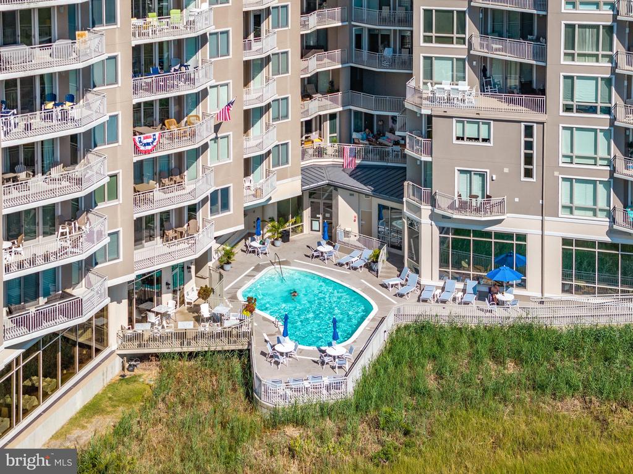
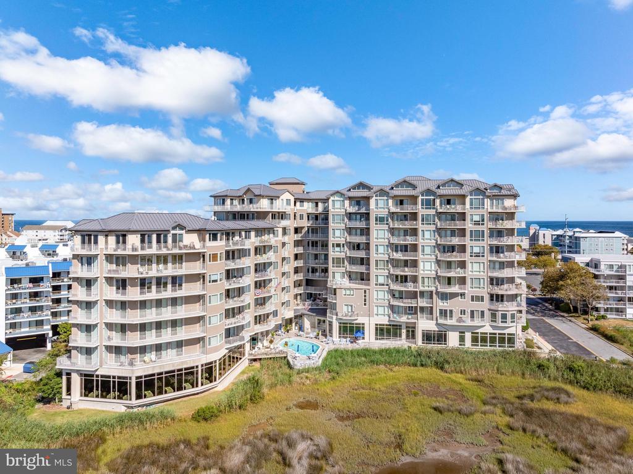
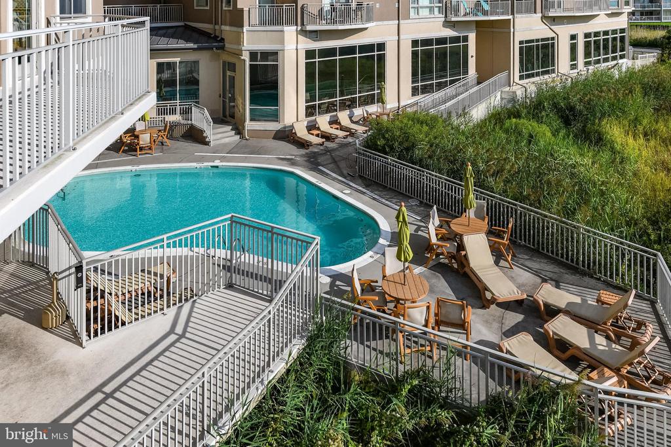
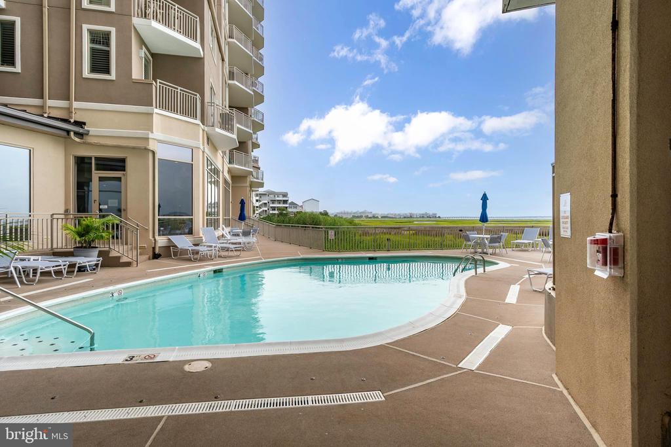
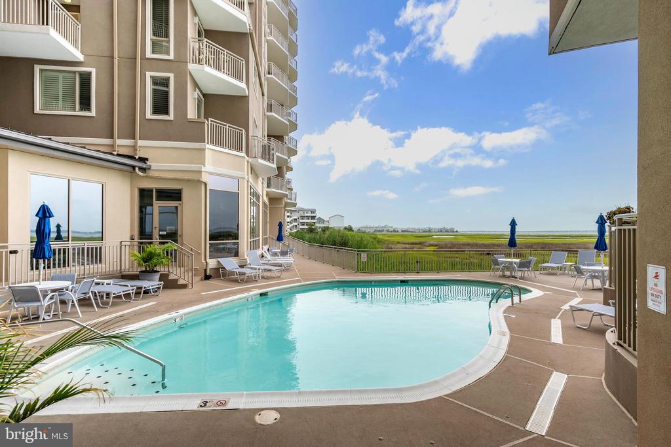
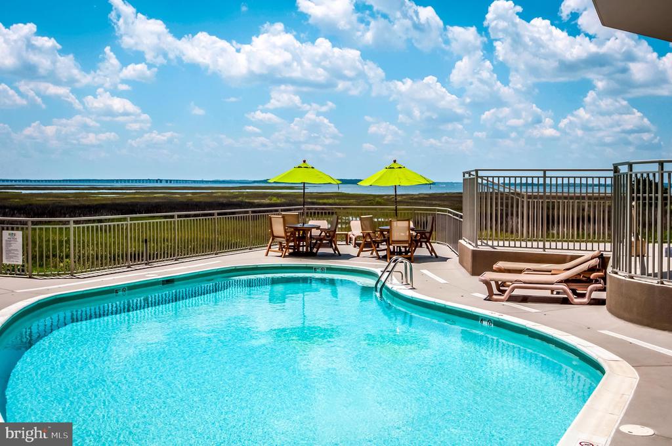
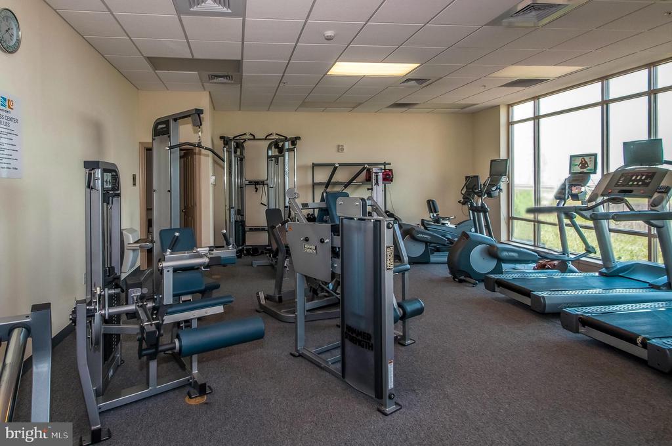
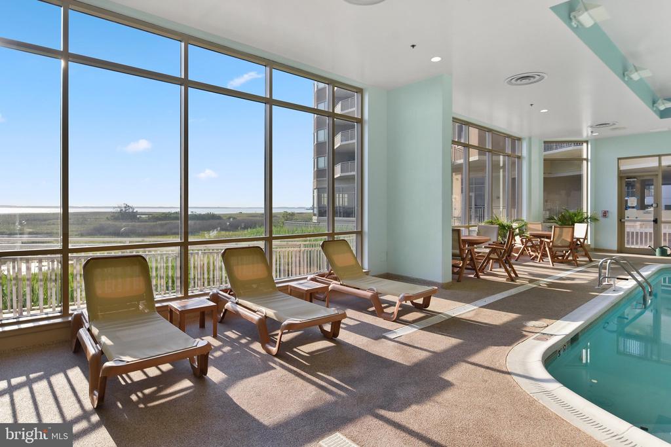
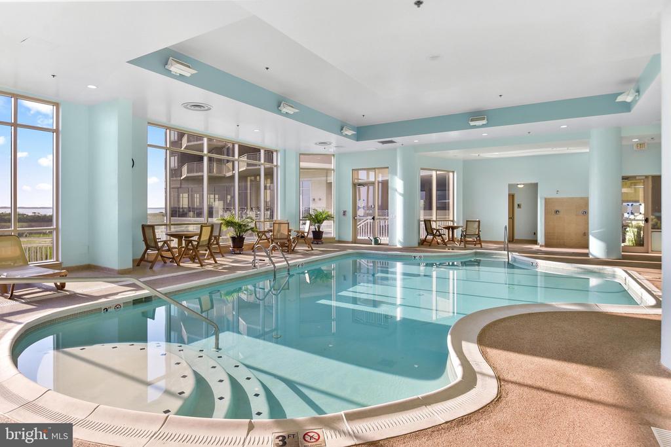
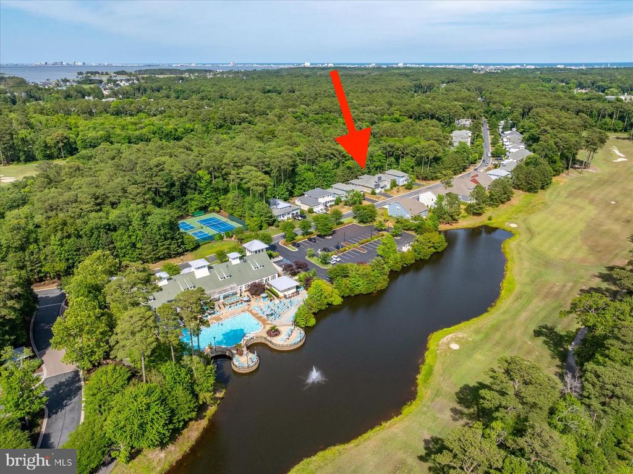
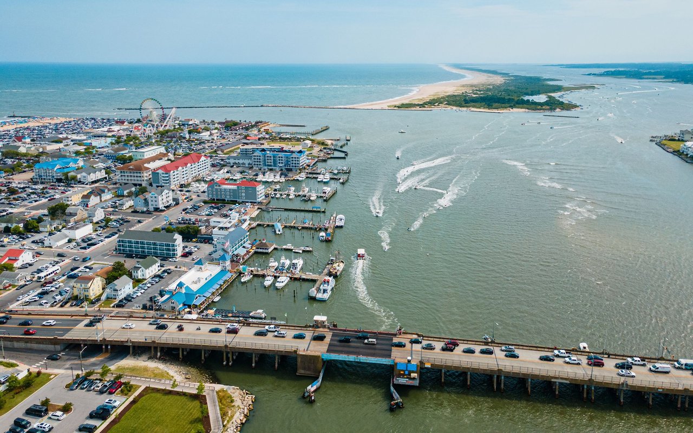
Rivendell's resort-style amenities include indoor and outdoor pools, fitness center, secure building access, covered parking, and a prime midtown location adjacent to popular dining, shopping, and just a short walk to the beach.

This is a rare opportunity to own a premier waterfront residence where luxury, convenience, and some of Ocean City's most beautiful sunsets come together.

Share Property

Location

121 81ST STREET Unit: 810, OCEAN CITY, MD 21842

Status

Sold

Date Sold

August 27, 2026
Mechelle Nichols

Mechelle Nichols

TITLE

REALTOR®

Property Amenities

Interior
Total Bedrooms: 3
Half Bathrooms: 1
Full Bathrooms: 3
Area & Lot
Total area 1,939 Sq.Ft.
Living area 1,939 Sq.Ft.
MLS® ID MDWO2040418
Year Built 2008
School District WORCESTER COUNTY PUBLIC SCHOOLS
High School STEPHEN DECATUR
Middle School BERLIN INTERMEDIATE SCHOOL
Elementary School OCEAN CITY
Architecture Styles Coastal
Type Residential
Status Sold
Exterior
Stories 1
Pool Yes - Community
Air conditioning Central A/C
Heat type Heat Pump - Electric Back Up
Disability Features 2 Access Exits
Water Source Public
Garage Space 2.0
Sewer Public Sewer
Parking Parking Garage, Parking Lot
Finance
Sales Price $810,000
Real Estate Tax $9,162 yearly

360 Virtual Tour

Take a tour of this property

Ocean City

Connect With Mechelle