Leave a Message

By providing your contact information to Mechelle Nichols, your personal information will be processed in accordance with Mechelle Nichols's Privacy Policy. By checking the box(es) below, you expressly consent to receive marketing or promotional real estate communication from Mechelle Nichols in the manner selected by you. For SMS text messages, message frequency varies. Message and data rates may apply. Consent is not a condition of purchase of any goods or services. You may opt out of receiving further communications from Mechelle Nichols at any time. To opt out of receiving SMS text messages, reply STOP to unsubscribe. SMS text messaging is subject to our Terms of Use.
Thank you for your message. I will be in touch with you shortly.

27976 CROSS CREEK DRIVE
VIEW PHOTOS
Courtesy of ERA Martin Associates
$389,900

27976 CROSS CREEK DRIVE

4 Beds 3 Baths 2,316 Sq.Ft. 0.63 Acres

Description

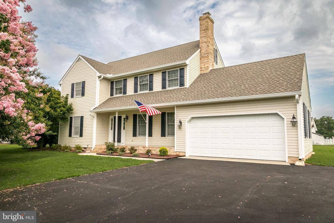
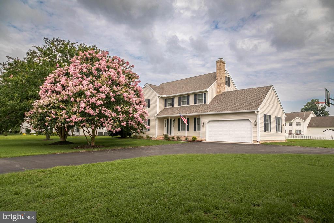
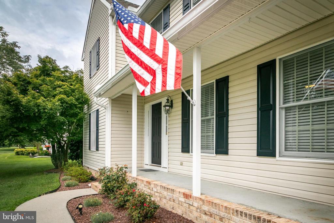
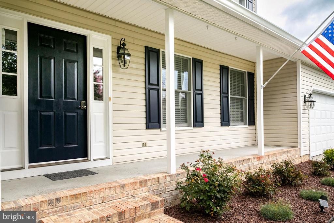
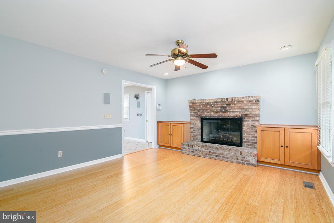
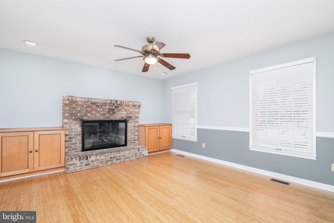
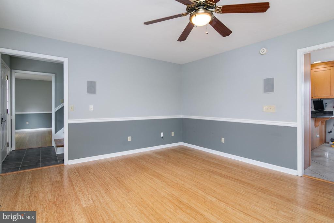
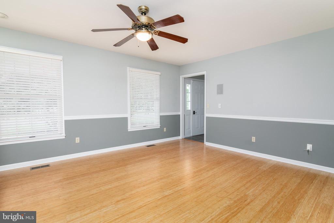
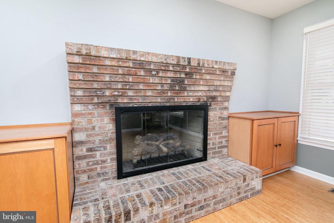
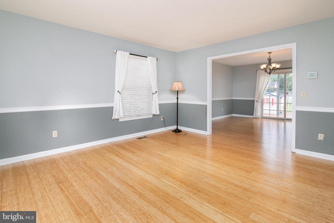
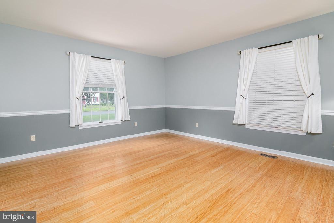
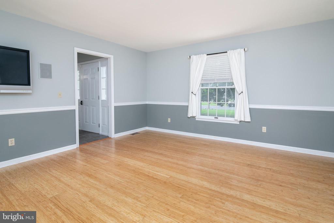
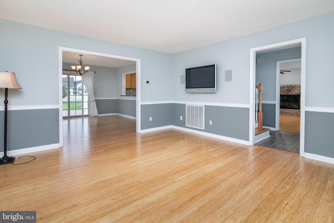
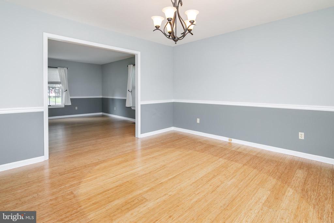
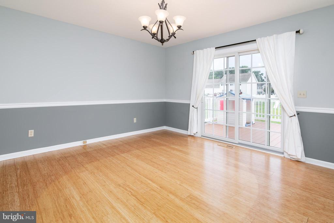
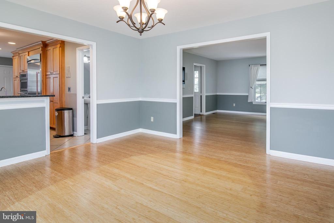
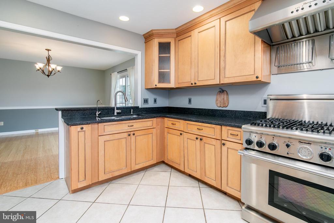
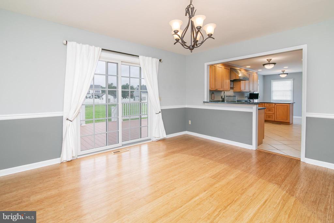
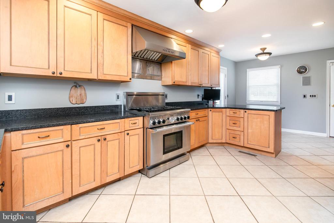
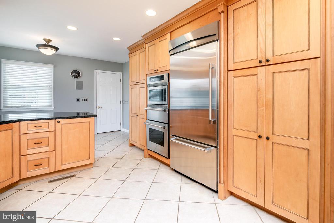
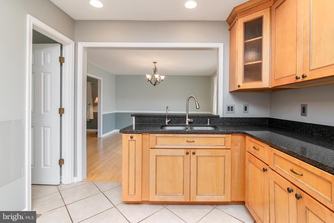
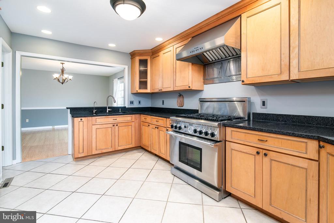
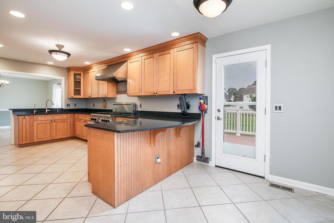
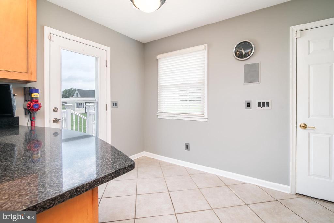
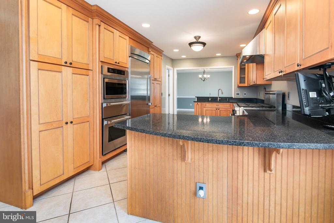
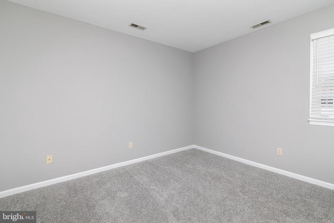
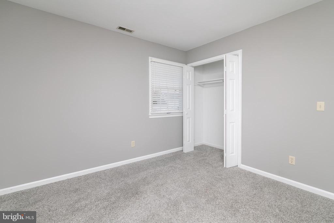
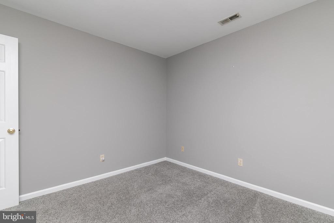
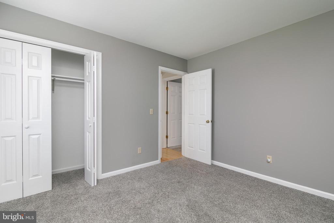
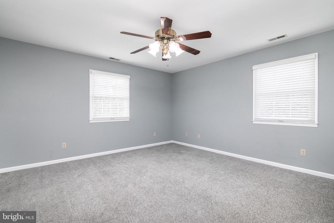
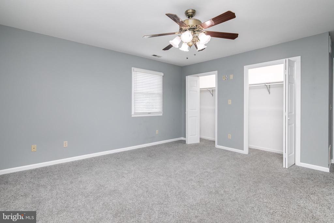
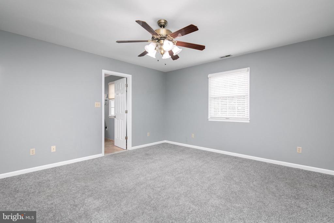
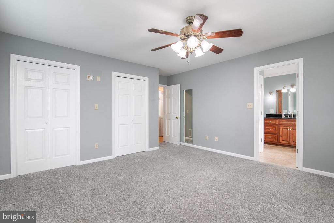
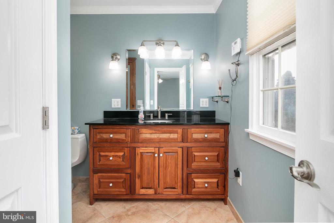
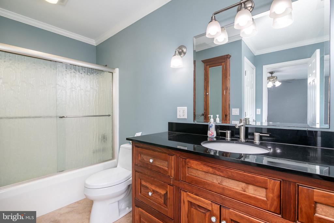
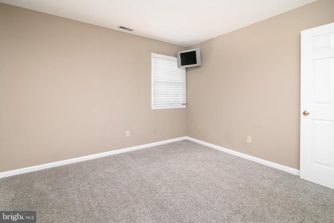
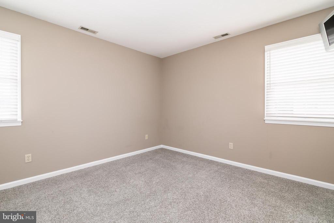
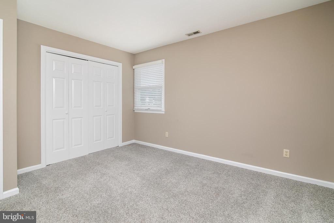
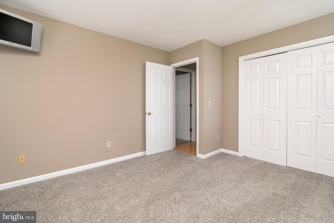
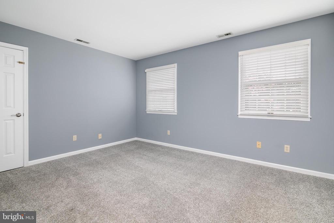
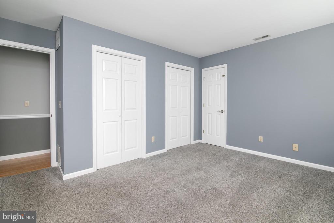
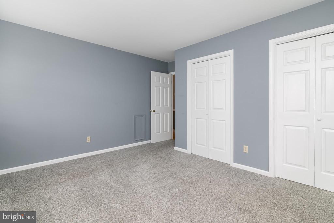
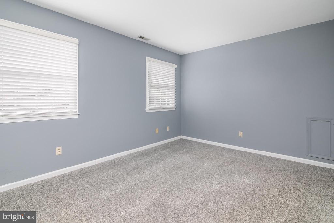
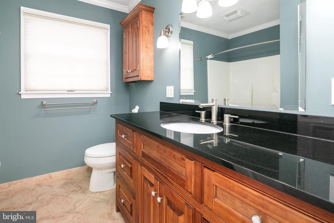
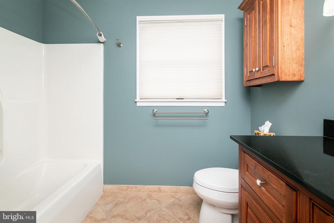
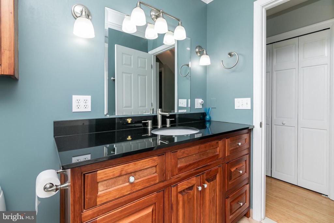

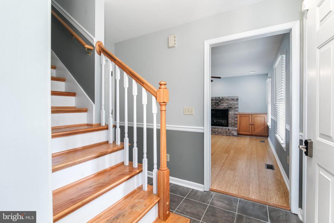
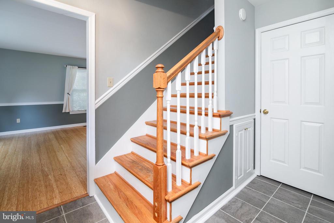
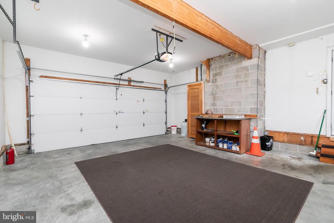
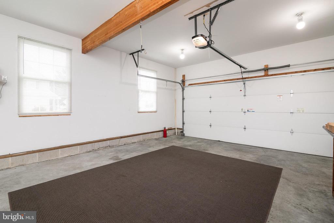
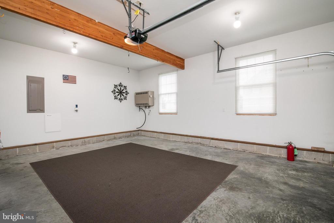
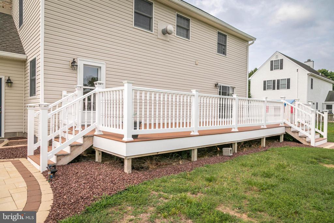
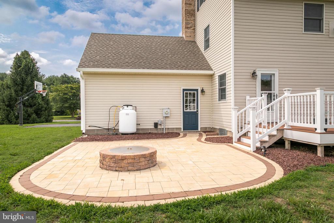
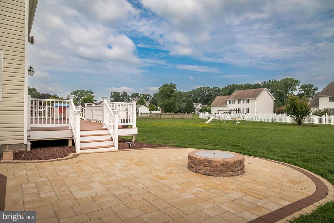
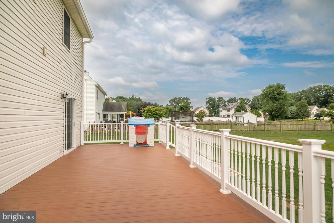
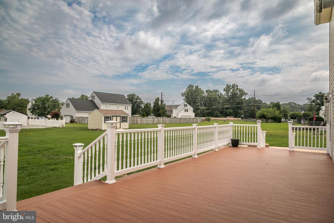
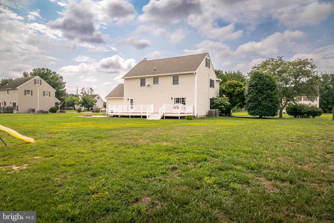
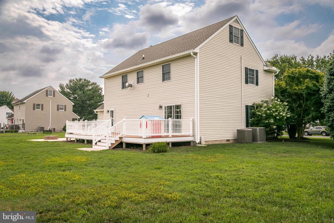
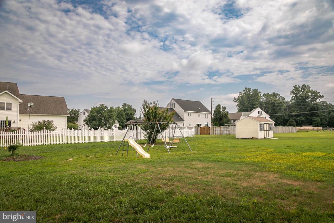
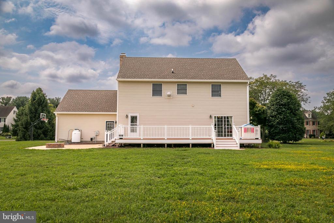
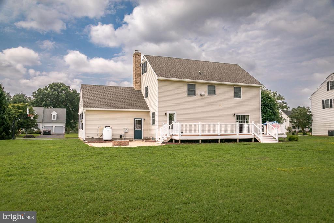
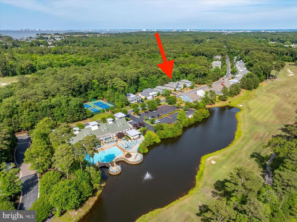
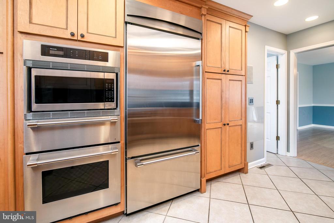
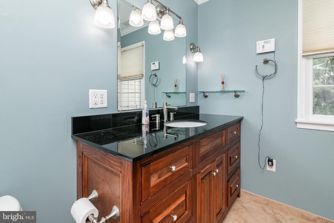
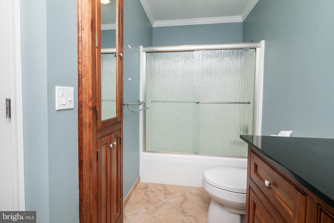
This gorgeous home located in the Cross Creek community is exactly what you've been searching for! Beautiful mature trees and landscaping frame this 4 bedroom, 2.5 bath Colonial sitting on over half an acre. This home has been well cared for during it's ownership, it has received a new roof in 2024 along with new six inch guttering. The septic was pre-inspected by Blue Wave Environmental and minor repairs were made, as well as the crawlspace is encapsulated with a dehumidifier. A large paved driveway and attached 2 car garage give ample parking room for both guests and owners. The backyard features a composite deck, perfect for relaxing while overlooking the spacious property. Just off the deck is a beautiful patio area with a fire pit for enjoying those chilly Fall evenings coming up. Entering the home, you'll find a tiled foyer with stairs leading to the second level, and a family room just off the kitchen with a gas fireplace and built-in cabinets for extra storage. The higher-end kitchen presents quartz countertops, tile flooring, a commercial range for the culinary connoisseur, and plentiful storage opportunities. The dining area has sliding glass doors that lead out to the deck for easy entertaining. Adjoining the dining area is a spacious living room waiting for your finishing touches and decor. Upstairs is an en-suite primary bedroom with two closets. Both full bathrooms on the second floor feature beautiful custom cabinetry and quartz countertops. There are also 3 other bedrooms located on the second level. Your search can end here at 27976 Cross Creek Dr. Make your appointment to tour this home today!

Share Property

Location

27976 CROSS CREEK DRIVE, SALISBURY, MD 21801

Status

Sold

Date Sold

September 30, 2024
Mechelle Nichols

Mechelle Nichols

TITLE

REALTOR®

Property Amenities

Interior
Fireplace Brick, Fireplace - Glass Doors, Gas/Propane
Appliances Commercial Range, Exhaust Fan, Oven - Wall, Range Hood, Refrigerator, Six Burner Stove, Built-In Microwave
Total Bedrooms: 4
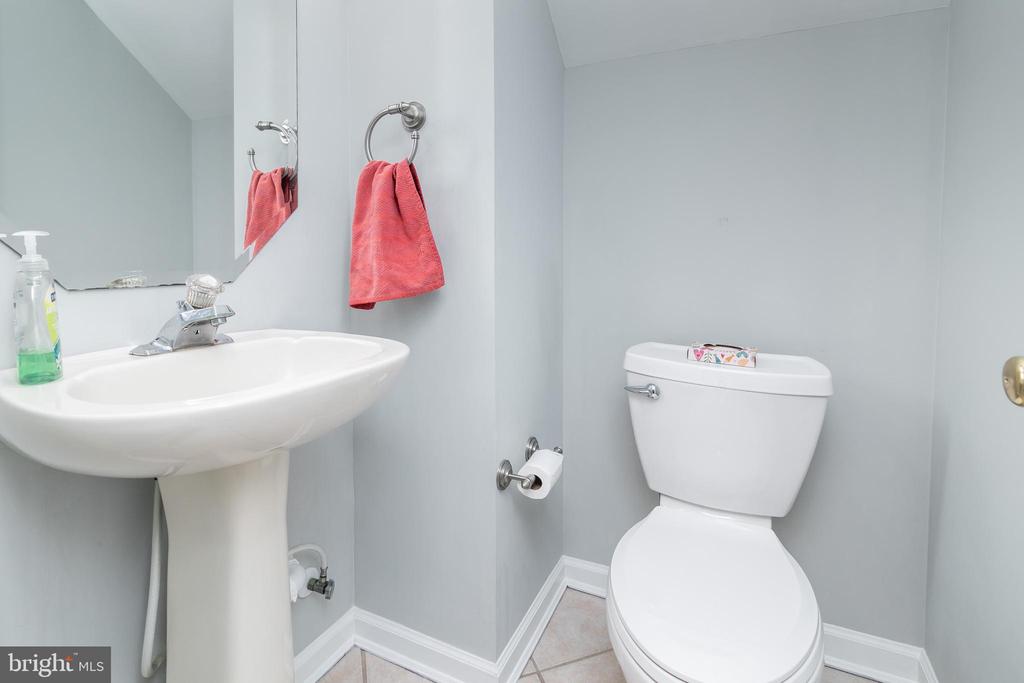
Half Bathrooms: 1
Full Bathrooms: 2
Area & Lot
Total area 2,316 Sq.Ft.
Lot Area 0.63 Acres
Living area 2,316 Sq.Ft.
MLS® ID MDWC2014508
Year Built 1992
School District WICOMICO COUNTY PUBLIC SCHOOLS
High School JAMES M. BENNETT
Middle School SALISBURY
Elementary School PEMBERTON
Architecture Styles Colonial, Contemporary
Type Residential
Status Sold
Exterior
Stories 3
Pool No Pool
Air conditioning Central A/C
Heat type Heat Pump(s)
Disability Features None
Water Source Well
Garage Space 2.0
Sewer On Site Septic
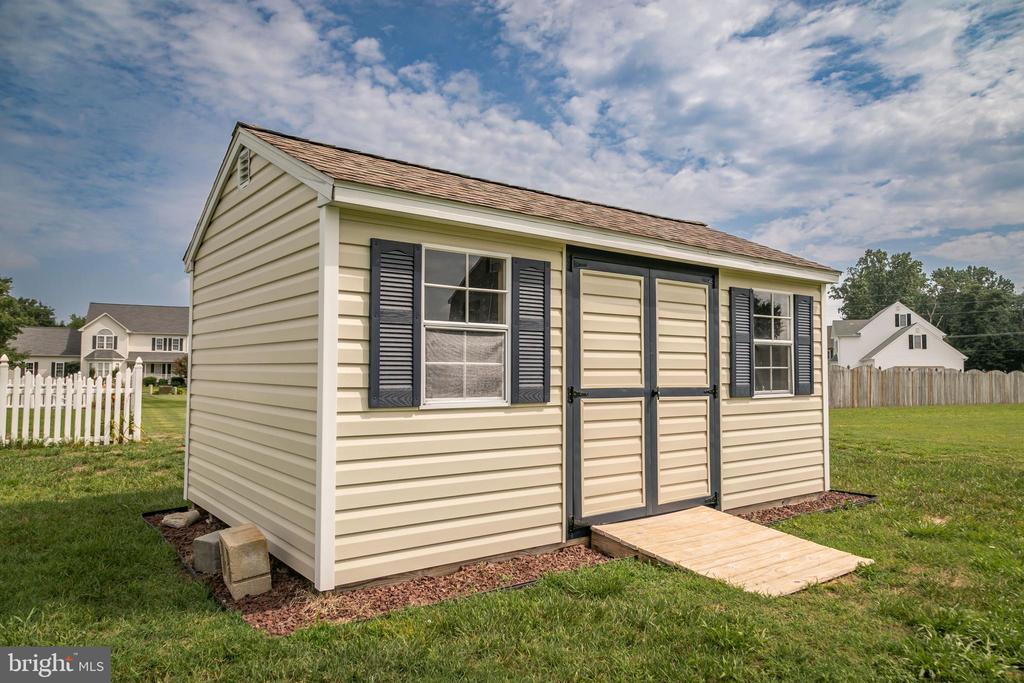
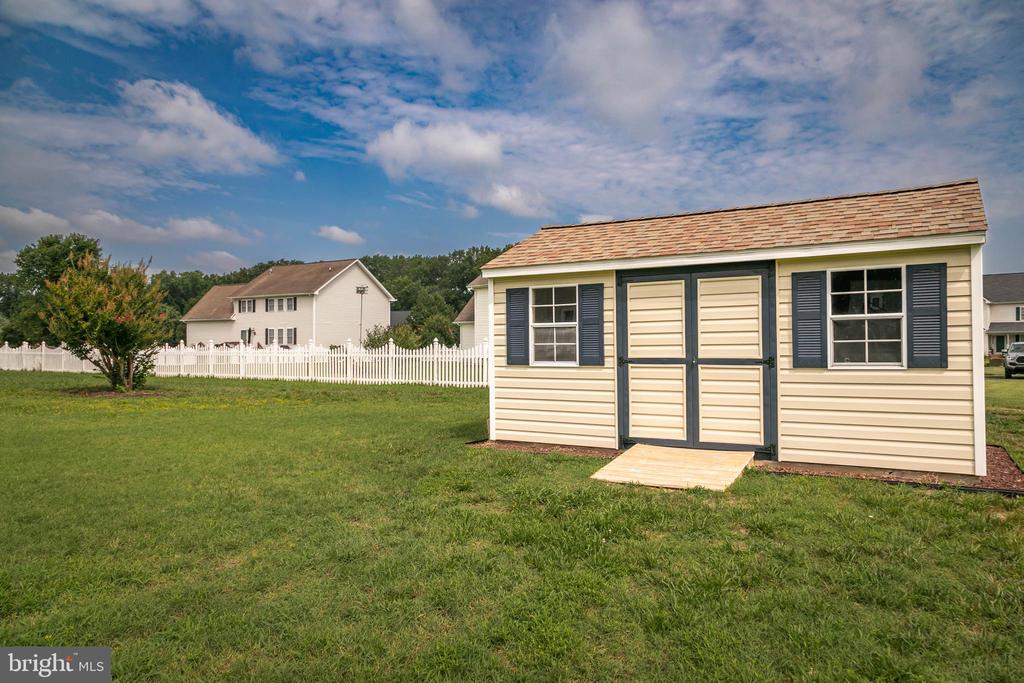
Other Exterior Features Outbuilding(s)
Parking Attached Garage, Driveway, Off Street
Roof Architectural Shingle
Finance
Sales Price $389,900
HOA Fees $60 yearly
Real Estate Tax $2,408 yearly

Connect With Mechelle