30532 N MAGNOLIA CROSSING
VIEW PHOTOS
$1,275,000

30532 N MAGNOLIA CROSSING

5 Beds 3 Baths 3,102 Sq.Ft. 7,405 Sq.Ft.

Description

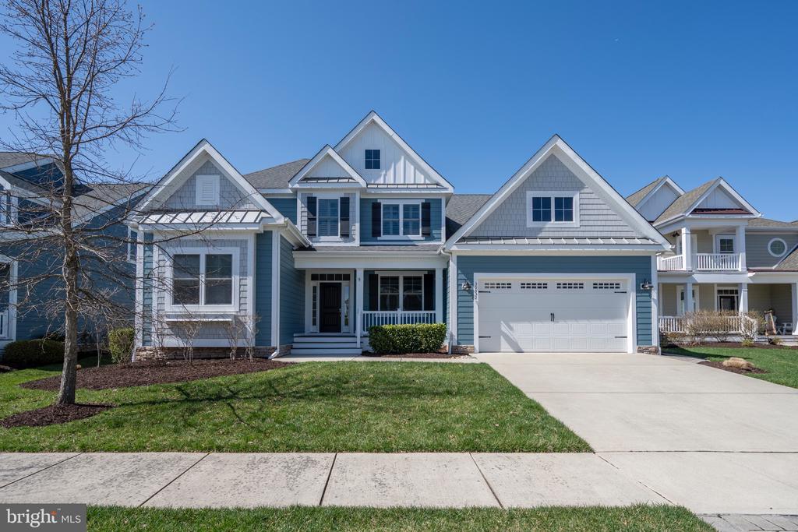
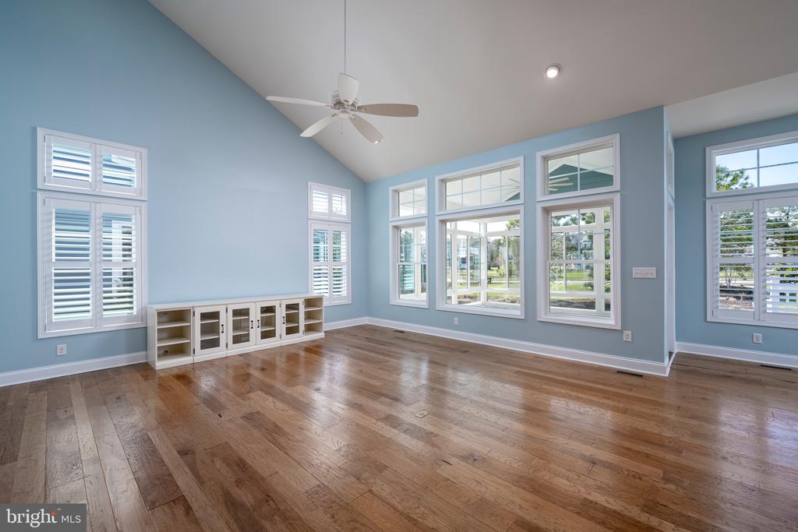
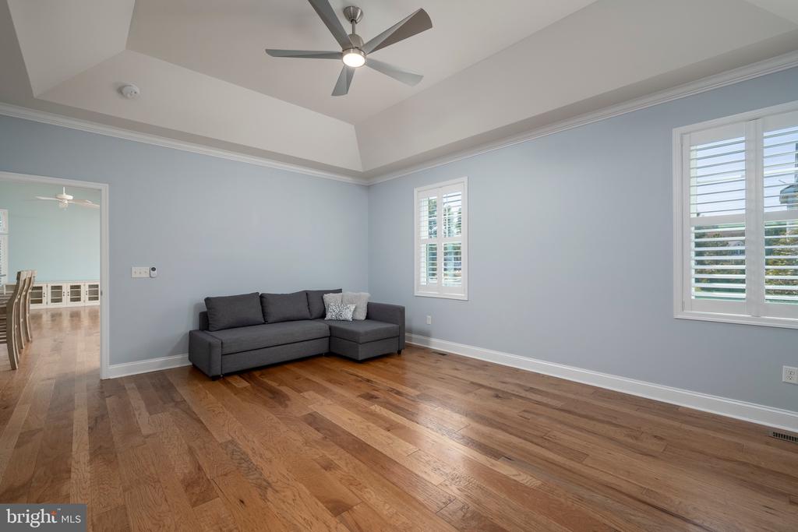
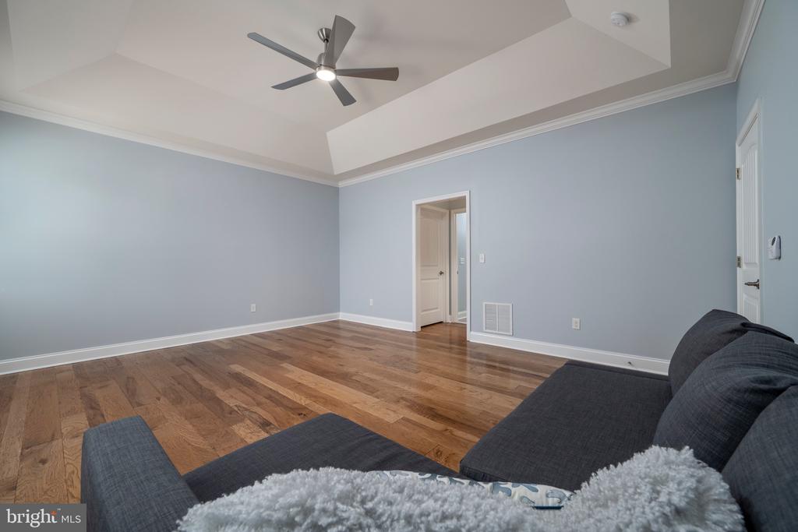
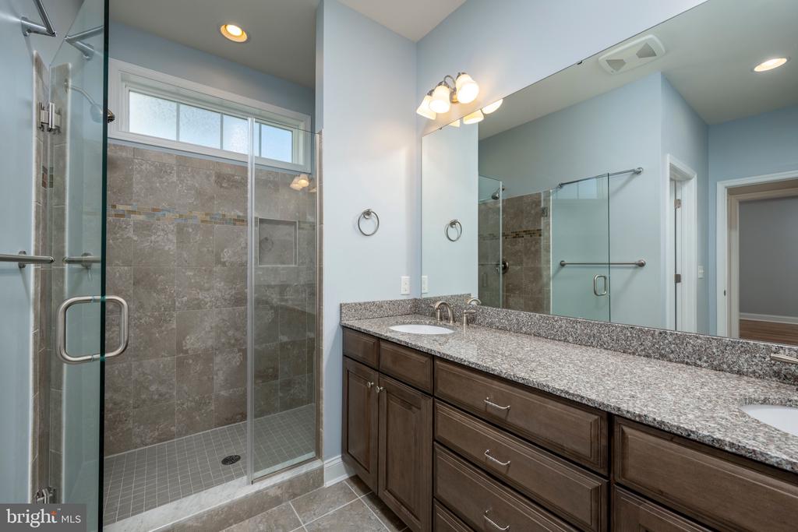
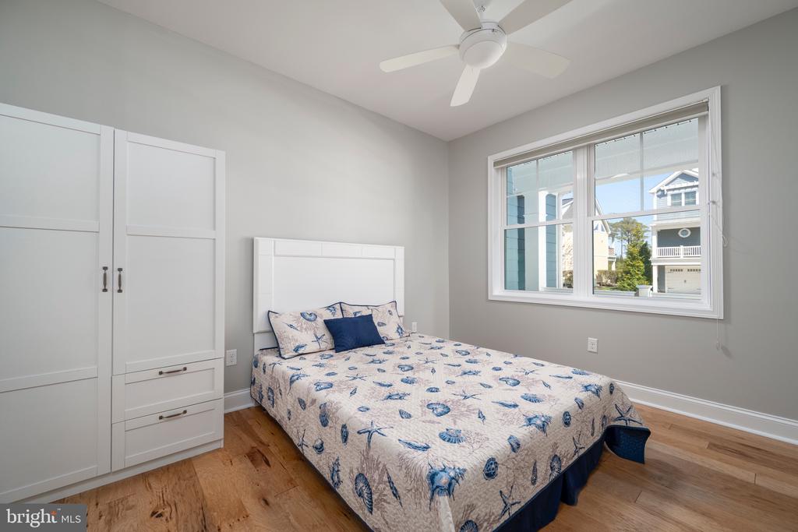
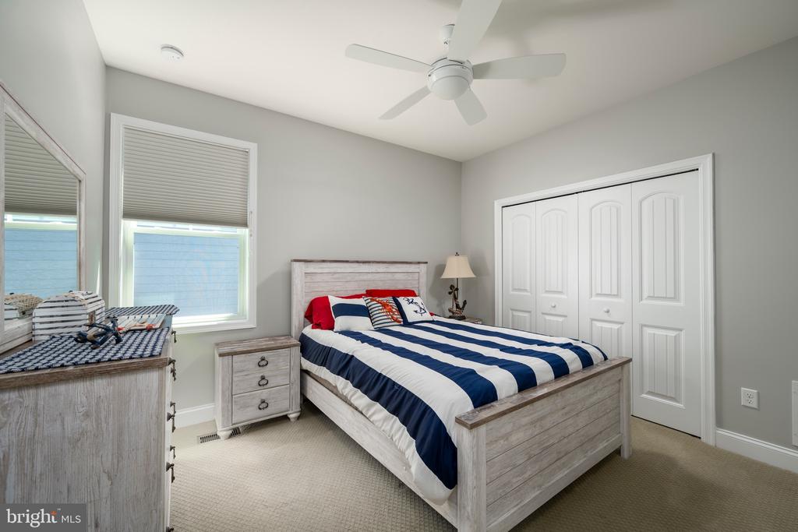
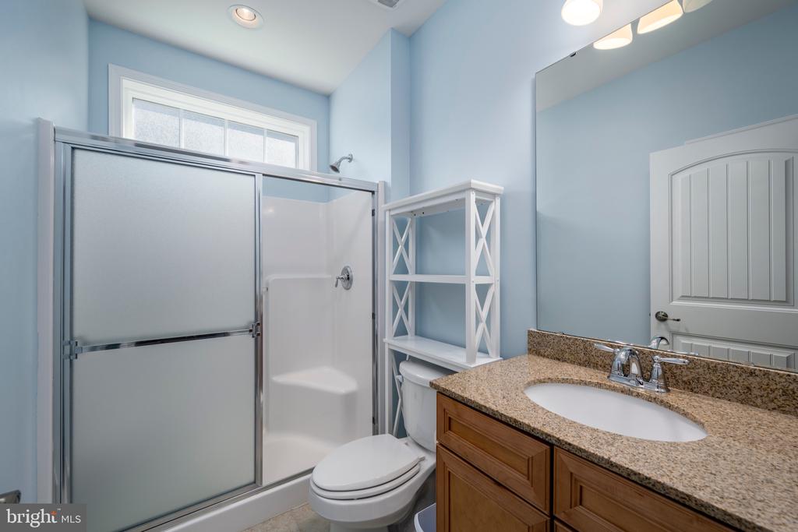
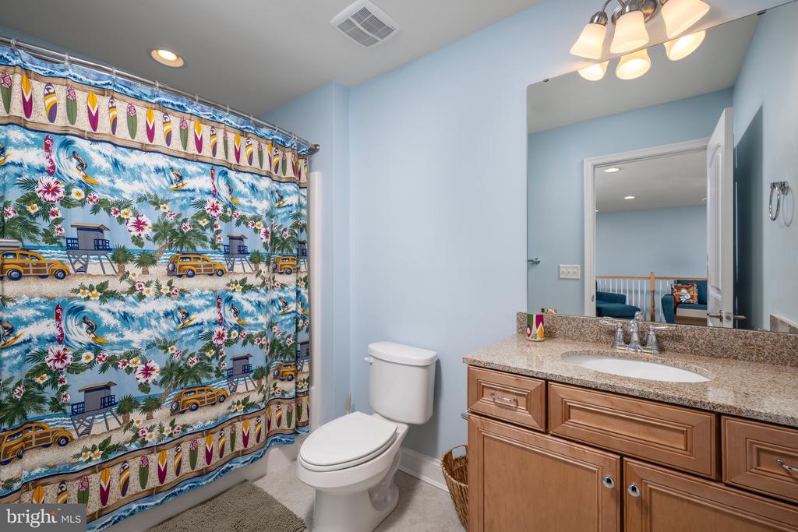
30532 North Magnolia Crossing presents a rare opportunity to own the only Schell Whimbrel model in the coveted Bayside community. This thoughtfully designed coastal-style home includes five bedrooms and three full bathrooms, with an ideal layout featuring FOUR bedrooms on the main level.
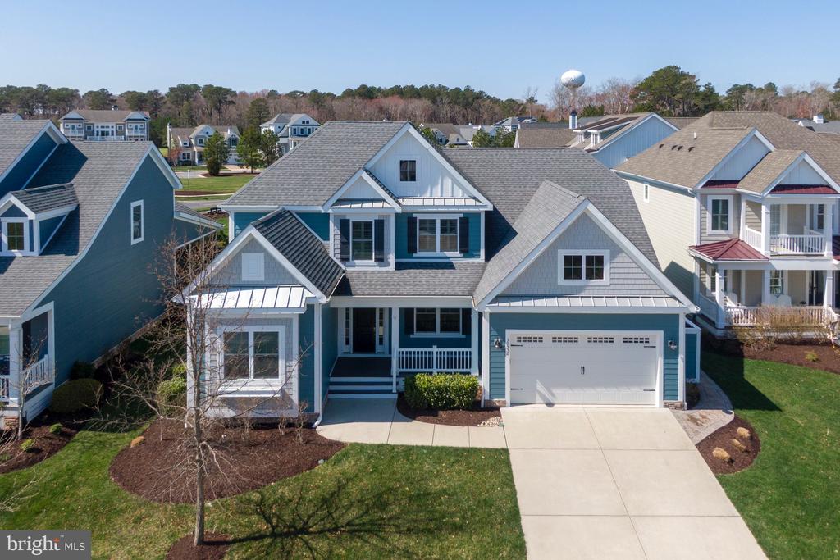
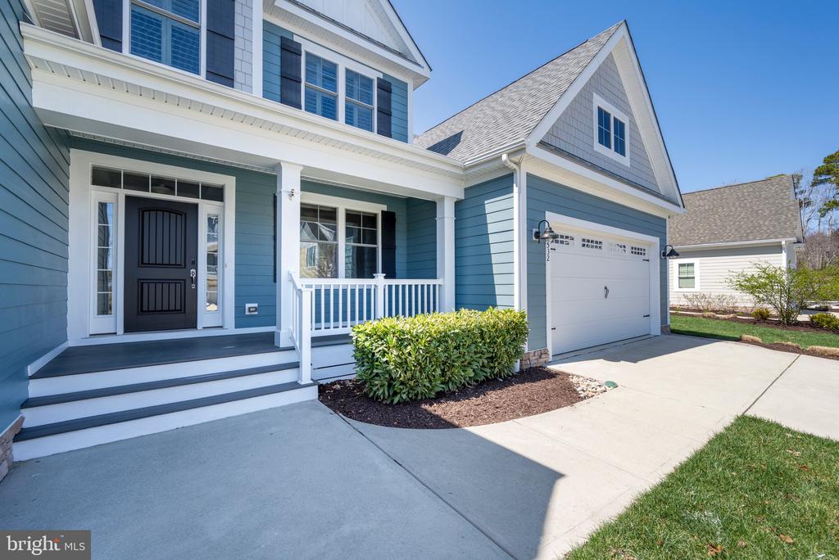
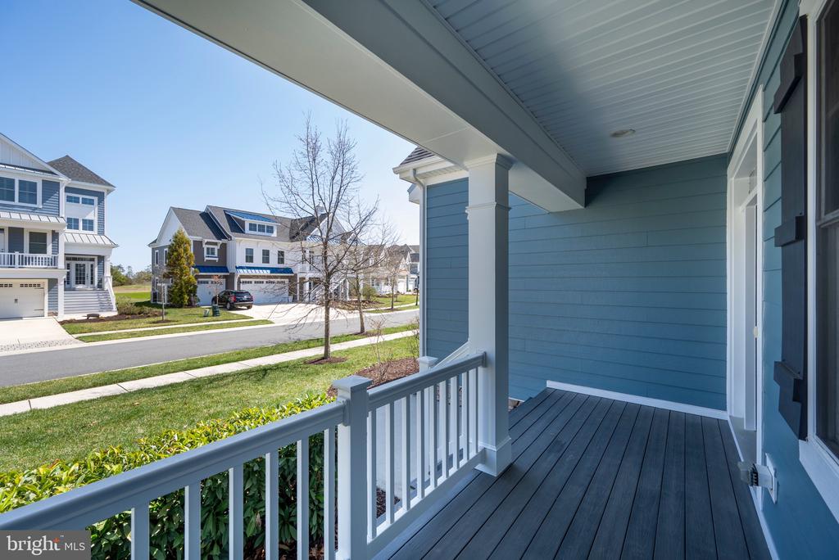
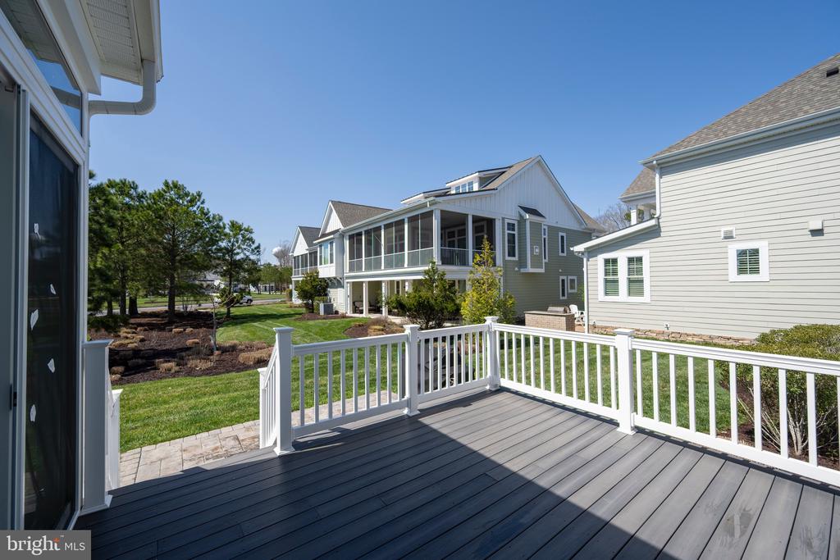
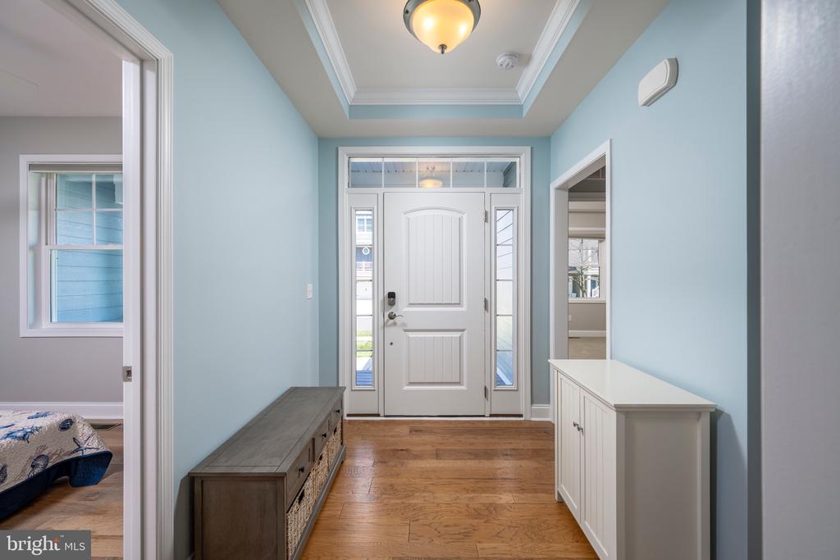
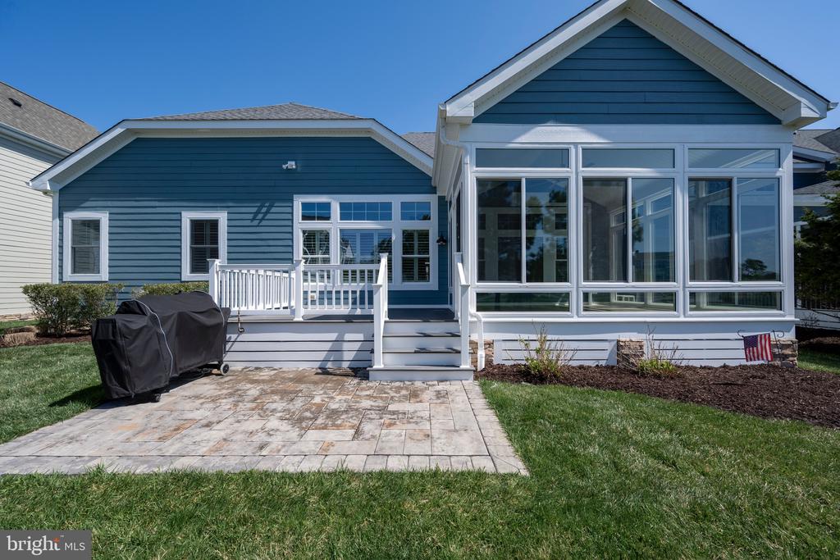
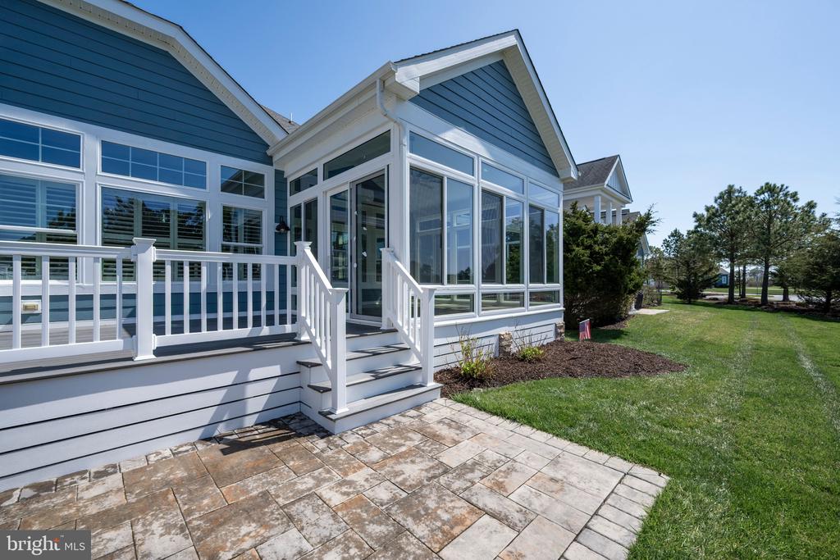
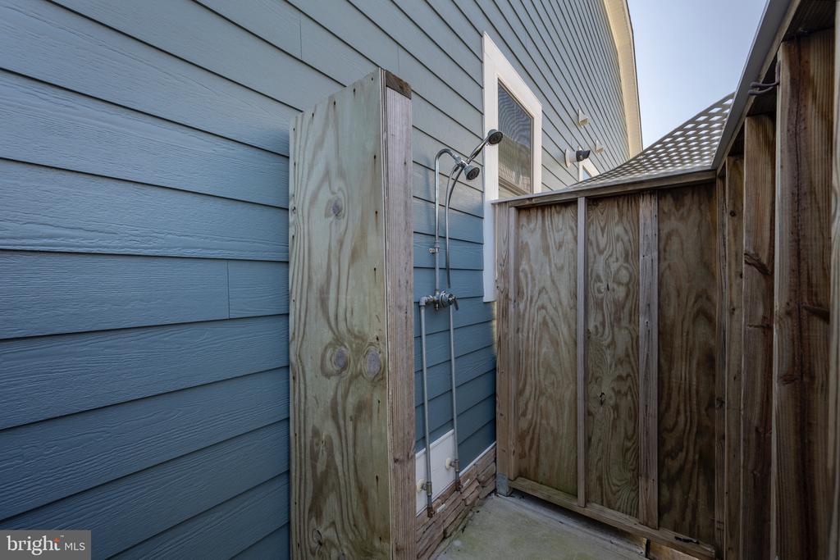
As you enter, you're welcomed by airy living spaces and smart design that flows effortlessly from room to room. The main-level layout creates both convenience and comfort, making it easy for entertaining or simply relaxing at home. The outdoor shower is perfect for sandy beachgoers, while the coastal exterior brings warmth and curb appeal.

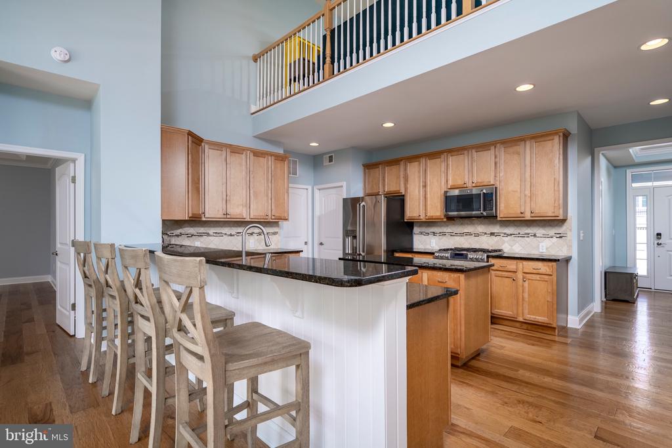
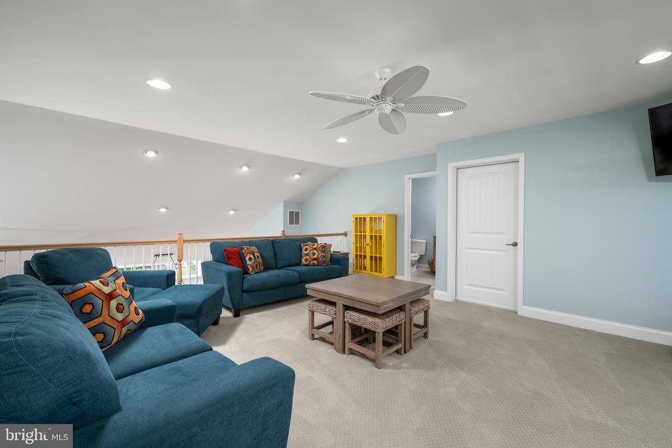
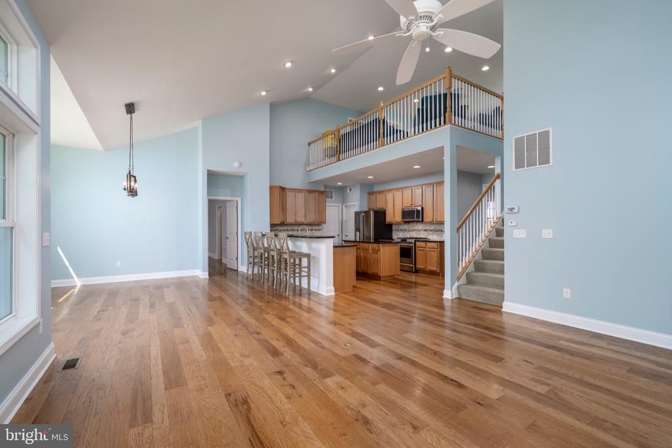
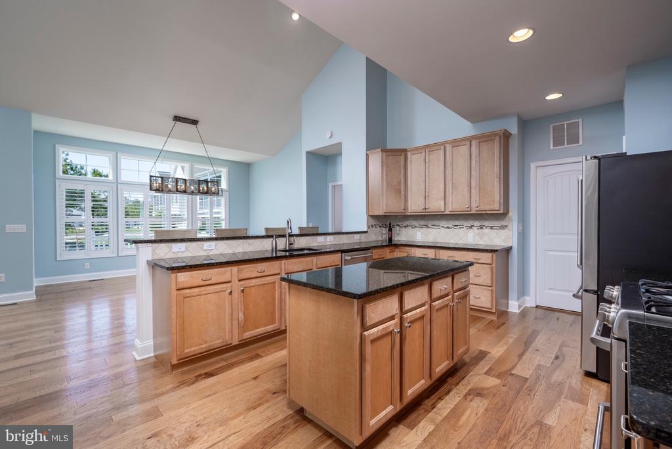
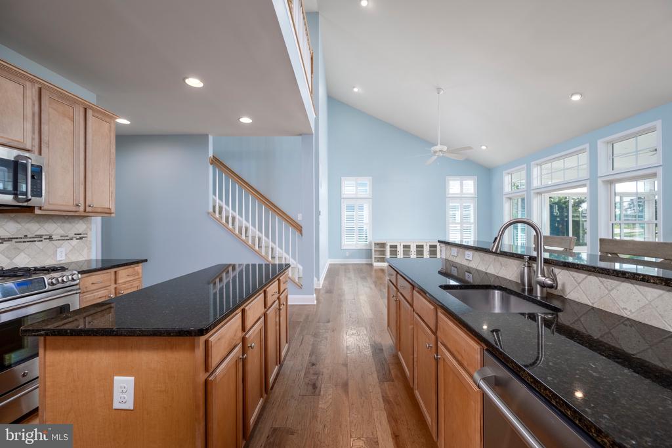
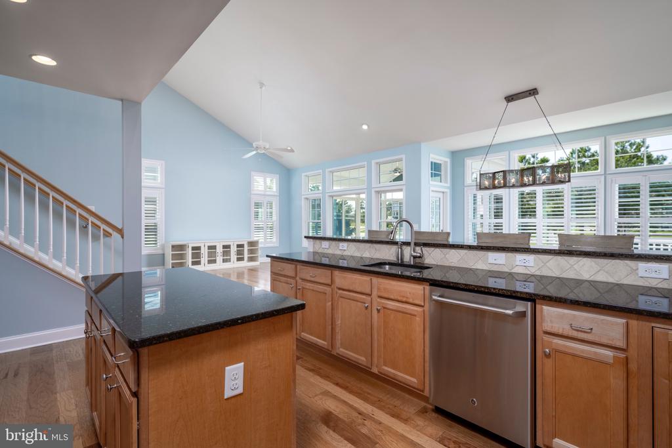
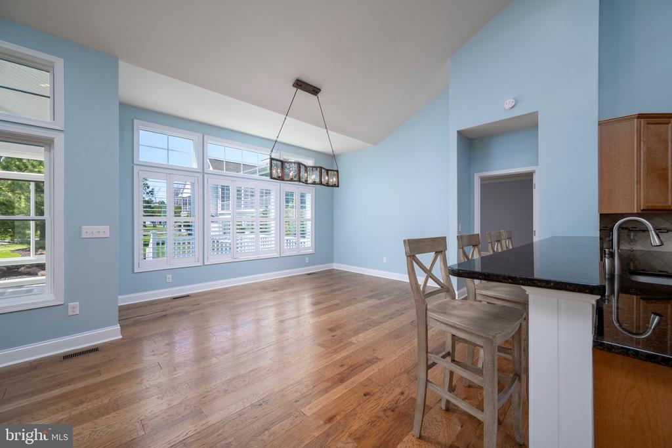
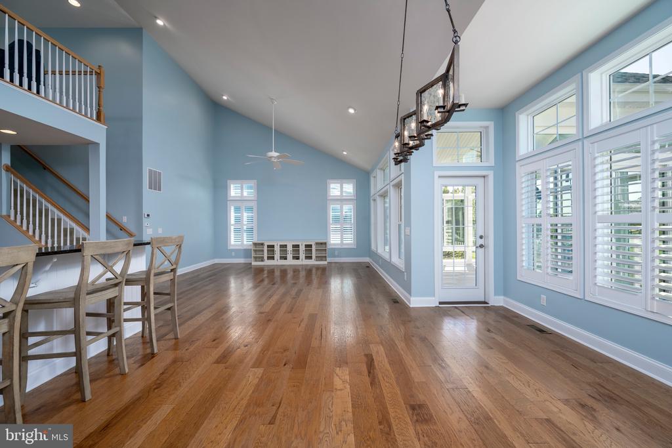
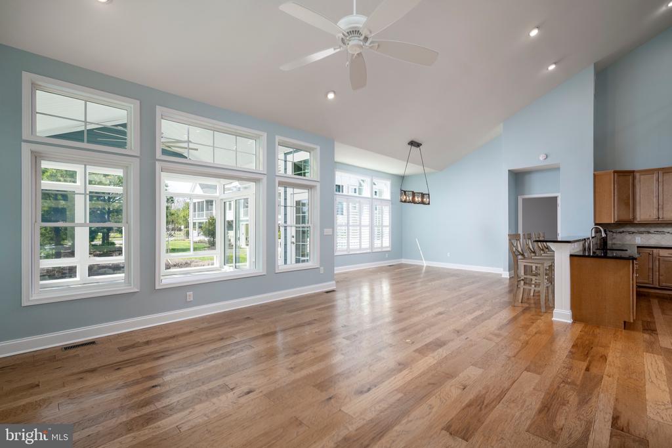
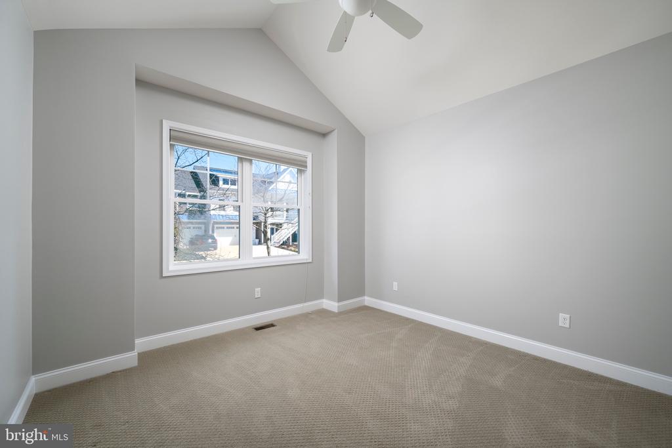
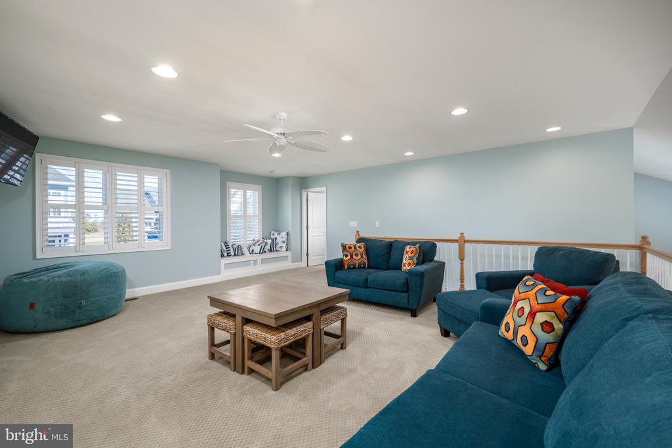
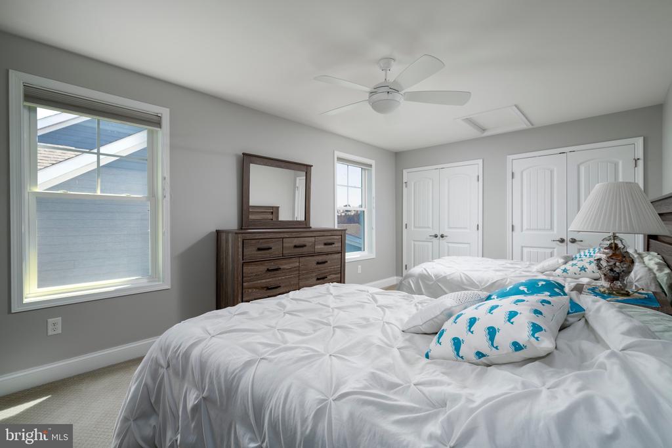
Inside, the kitchen opens to a spacious dining and living area, creating a natural hub for daily life. Upstairs, a fifth bedroom provides an extra large guest suite. The loft is another recreation area and attaches to the enormous attic storage room. Every space in this home has been planned with ease and enjoyment in mind.

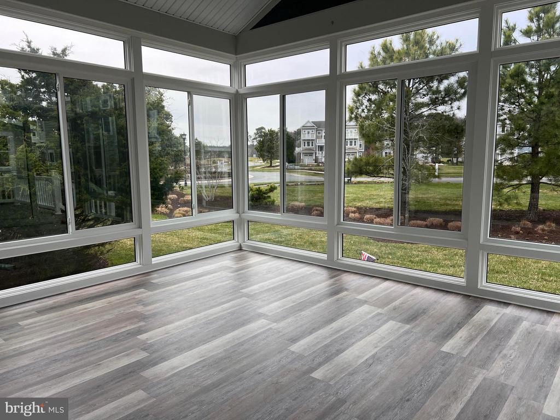
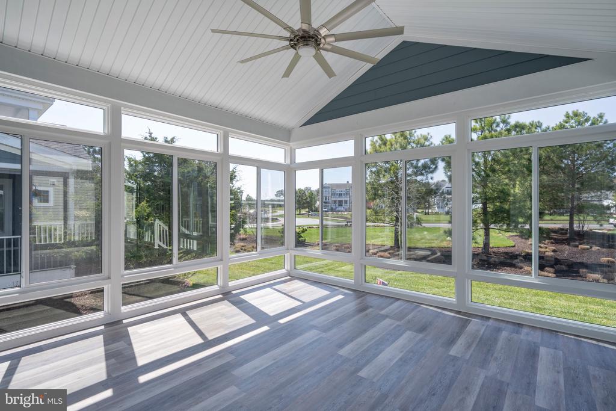
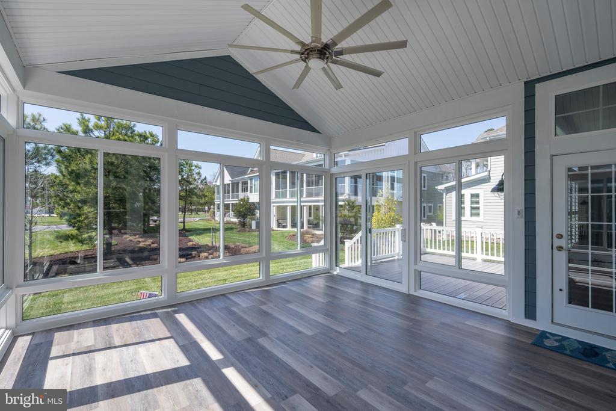
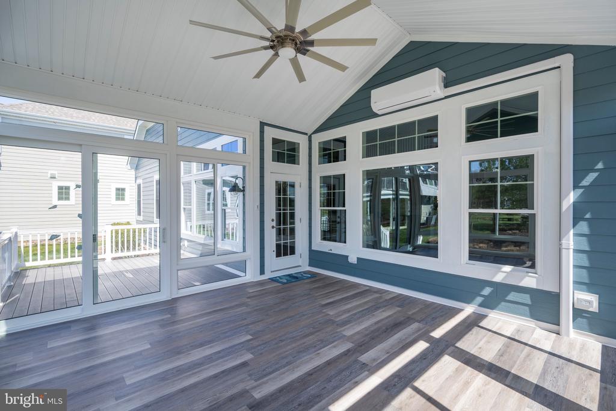
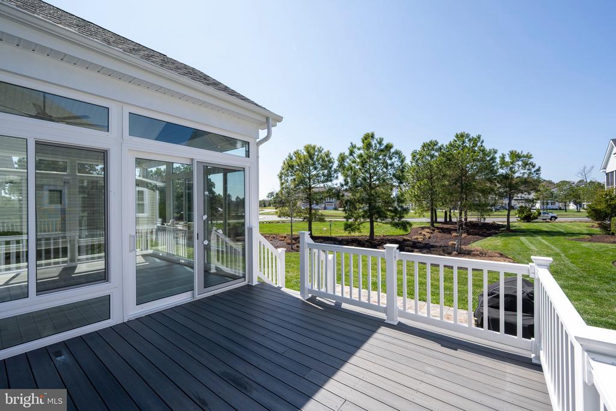
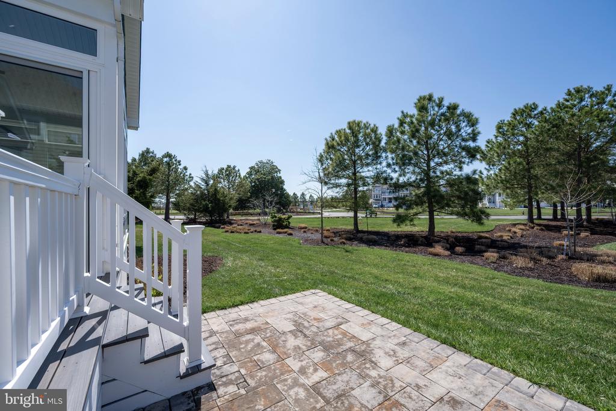
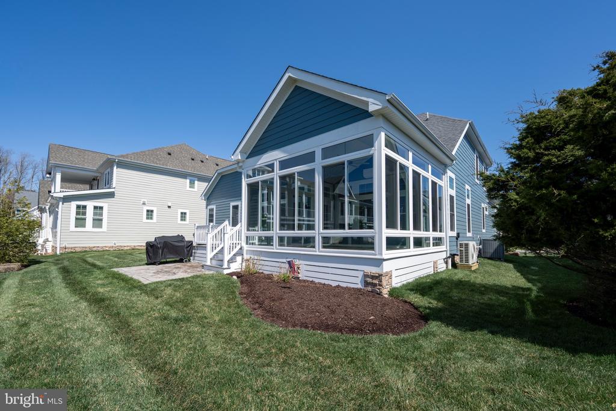
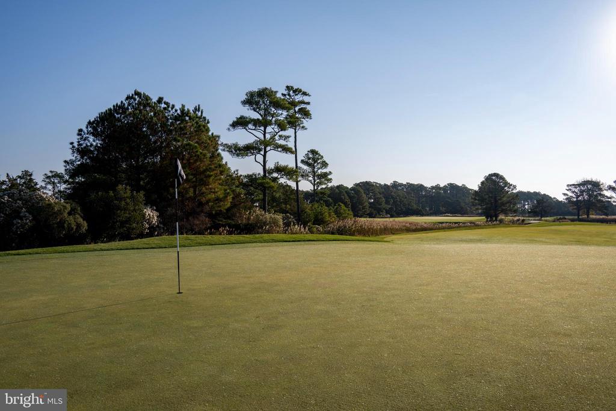
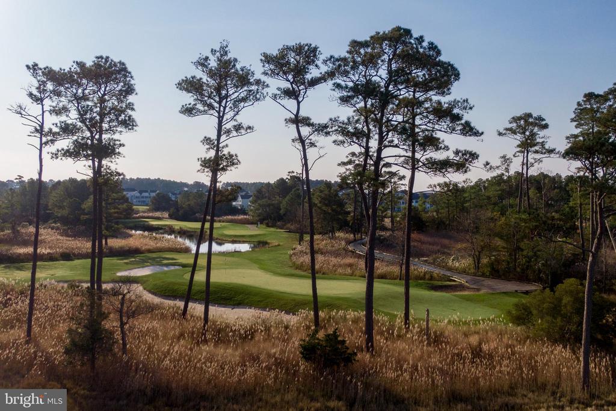
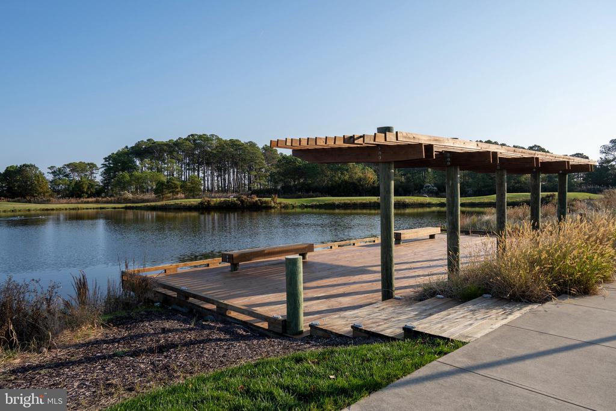
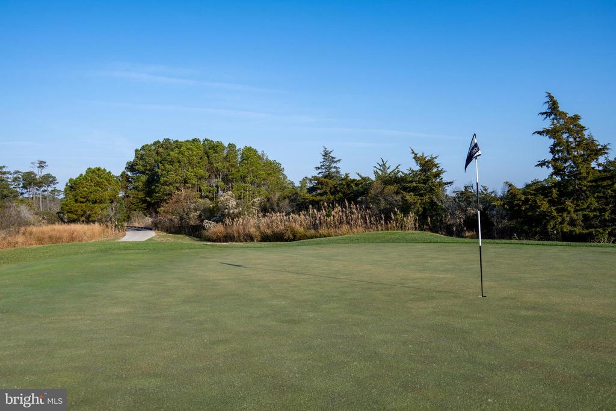
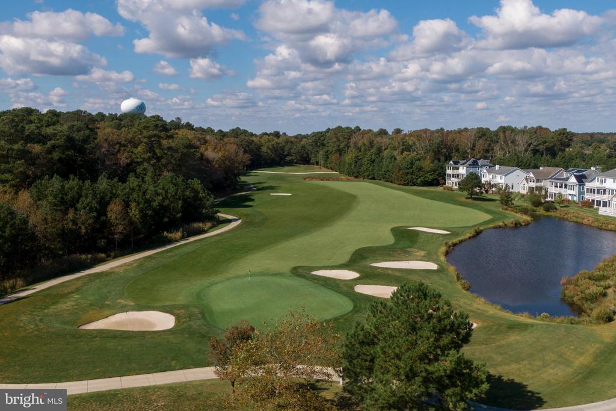
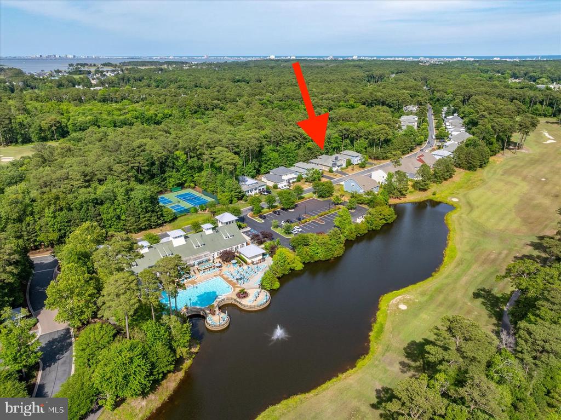
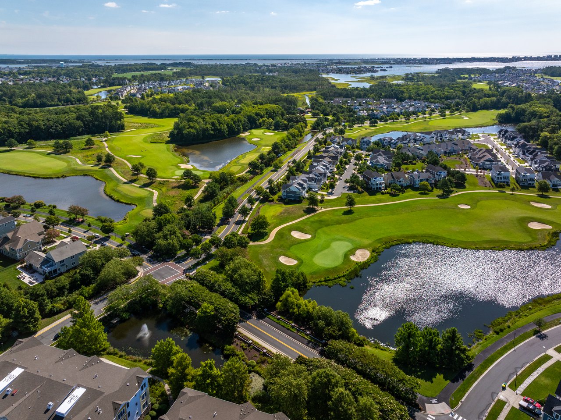
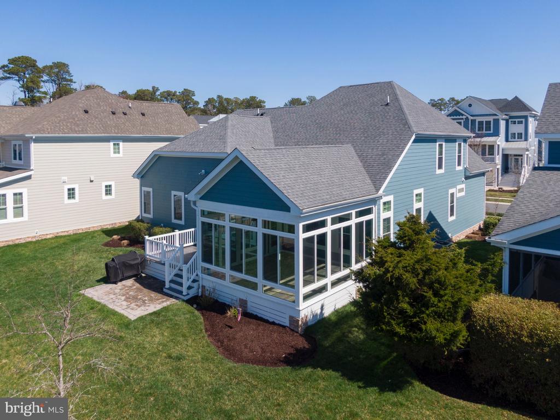
The backyard is tucked well off the road to the Point. You can see the 9th Hole and the famous Magnolia Tree. You have the perfect view to watch July 4th Fireworks from the 10th Hole tee box and to cheer the Golf Cart Parades throughout the year. The fully insulated and finished sunroom provides breezy summer days with the extra large vertical sliding windows open to the fresh air. You can also cool & heat this relaxing space during the dog days of summer or while star gazing on cold winter nights.

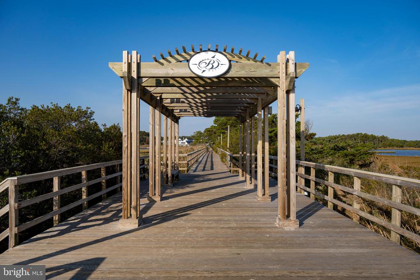
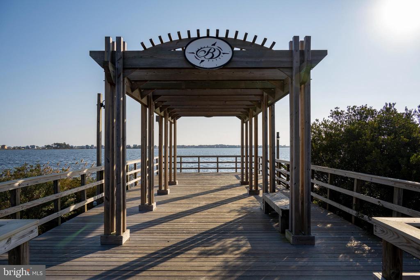
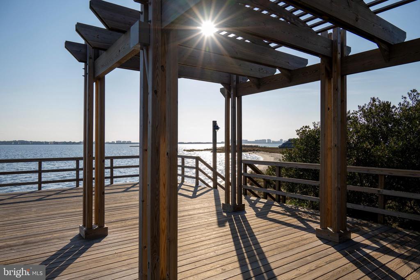
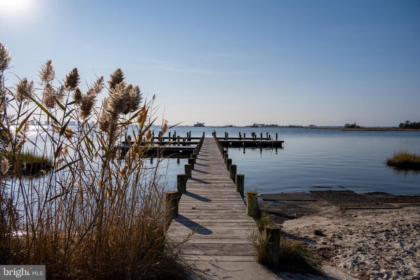
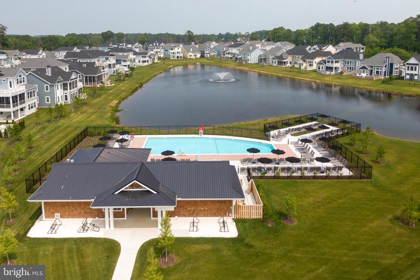
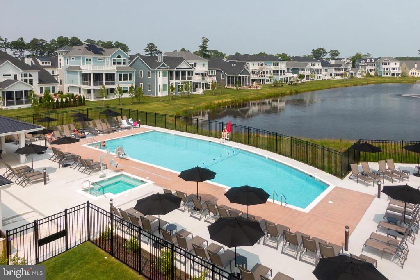
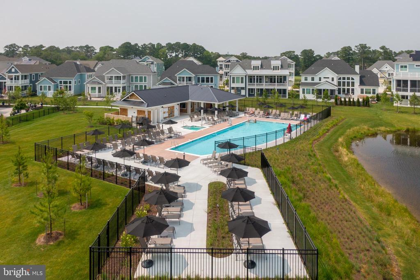
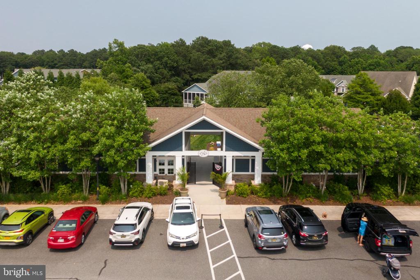
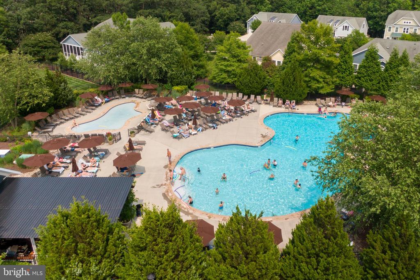
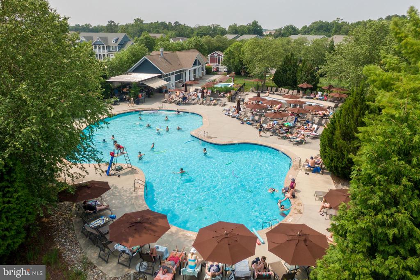
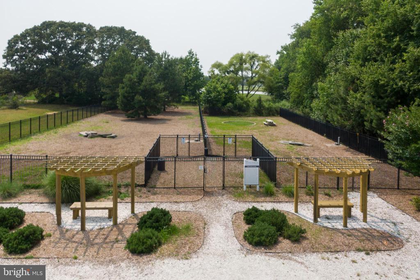
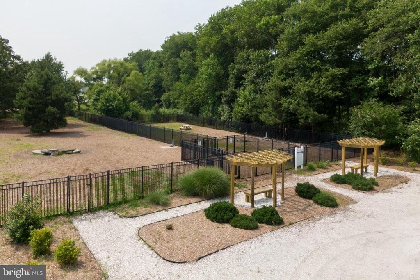
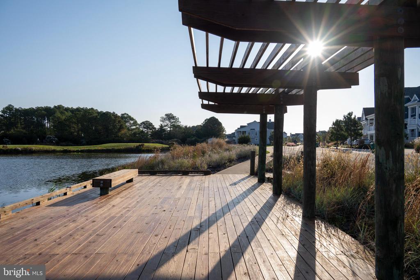
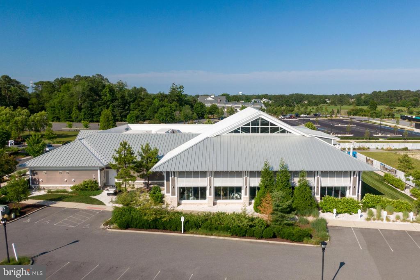
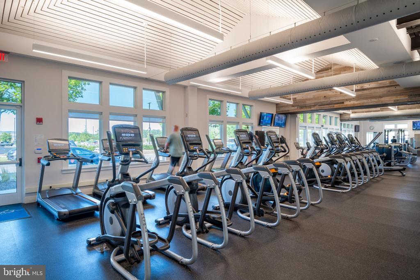
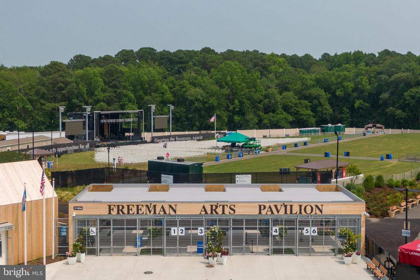
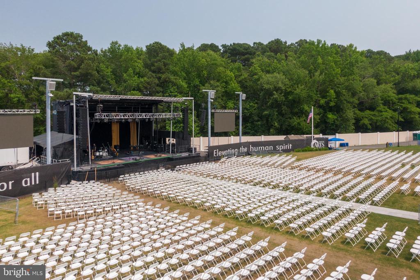
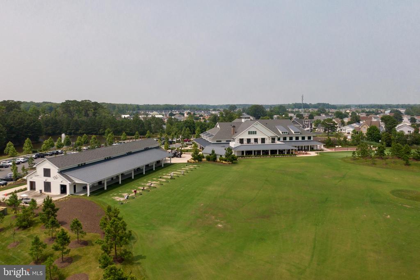
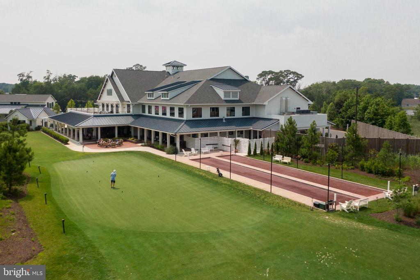
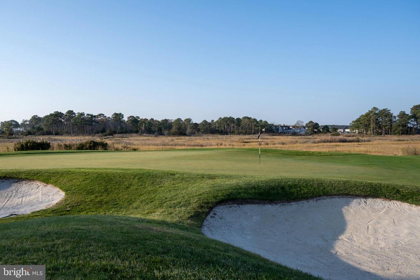
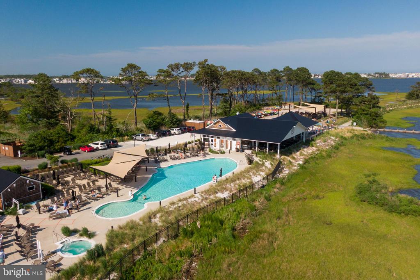
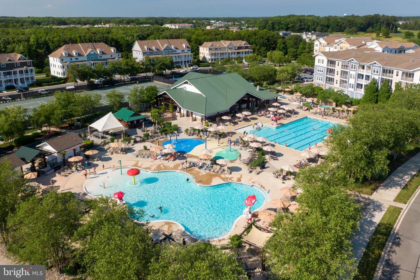
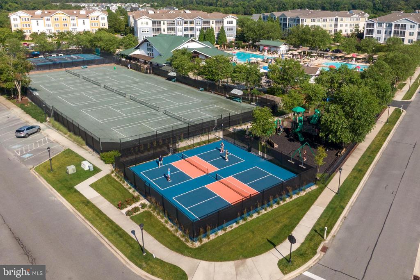
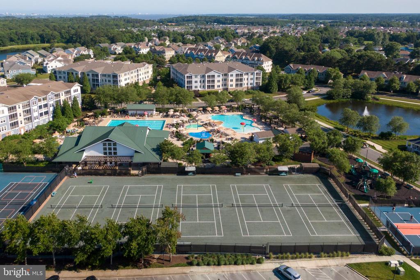
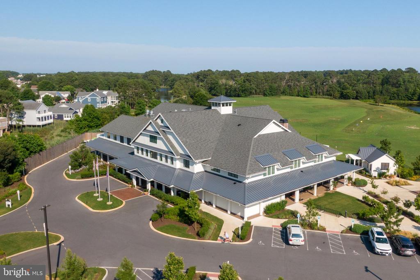
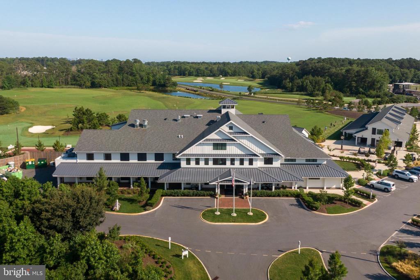
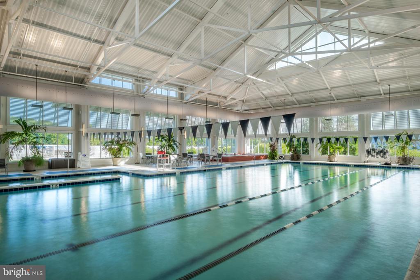
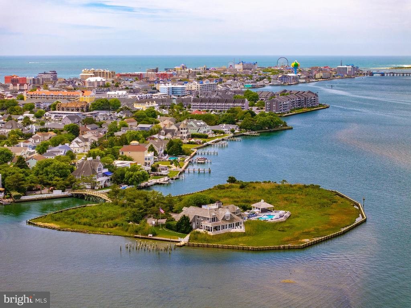
In Bayside, residents enjoy a wide range of amenities, from multiple pools, restaurants, tennis & pickleball courts and an exclusive Health and Aquatic Center to walking trails, award-winning golf, and a top-rated performing arts venue - The Freeman Arts Pavilion. You're also just a short drive to Fenwick Island or Ocean City beaches, restaurants, and shopping.

This home welcomes its next owners to one of the best streets in Bayside! Centrally located to ALL of the pools, fitness centers, kayaks/paddle boards and Freeman stage, you may find yourself never using your vehicle once you arrive. Schedule your tour today!

Share Property

Location

30532 N MAGNOLIA CROSSING, SELBYVILLE, DE 19975

Status

Sold

Date Sold

May 19, 2025
Mechelle Nichols

Mechelle Nichols

TITLE

REALTOR®

Property Amenities

Interior
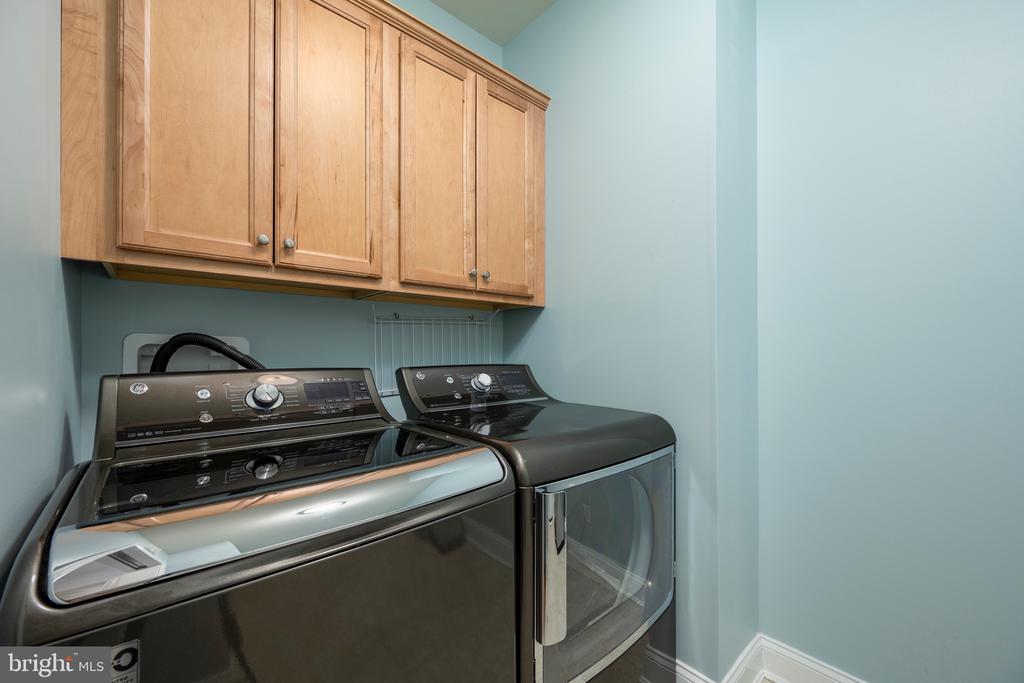
Laundry room Main Floor
Appliances Water Heater - Tankless, Washer, Dryer, Disposal, Stainless Steel Appliances, Extra Refrigerator/Freezer
Flooring Hardwood, Carpet
Total Bedrooms: 5
Full Bathrooms: 3
Other Interior Features Attic, Crown Moldings, Entry Level Bedroom, Family Room Off Kitchen, Floor Plan - Open, Recessed Lighting, Window Treatments, Wood Floors
Area & Lot
Total area 3,102 Sq.Ft.
Lot Area 7,405 Sq.Ft.
Living area 3,102 Sq.Ft.
MLS® ID DESU2082196
Year Built 2016
School District INDIAN RIVER
Architecture Styles Coastal
Type Residential
Status Sold
Exterior
Stories 2
Pool Yes - Community
Air conditioning Central A/C
Heat type Forced Air, Programmable Thermostat
Disability Features None
Water Source Public
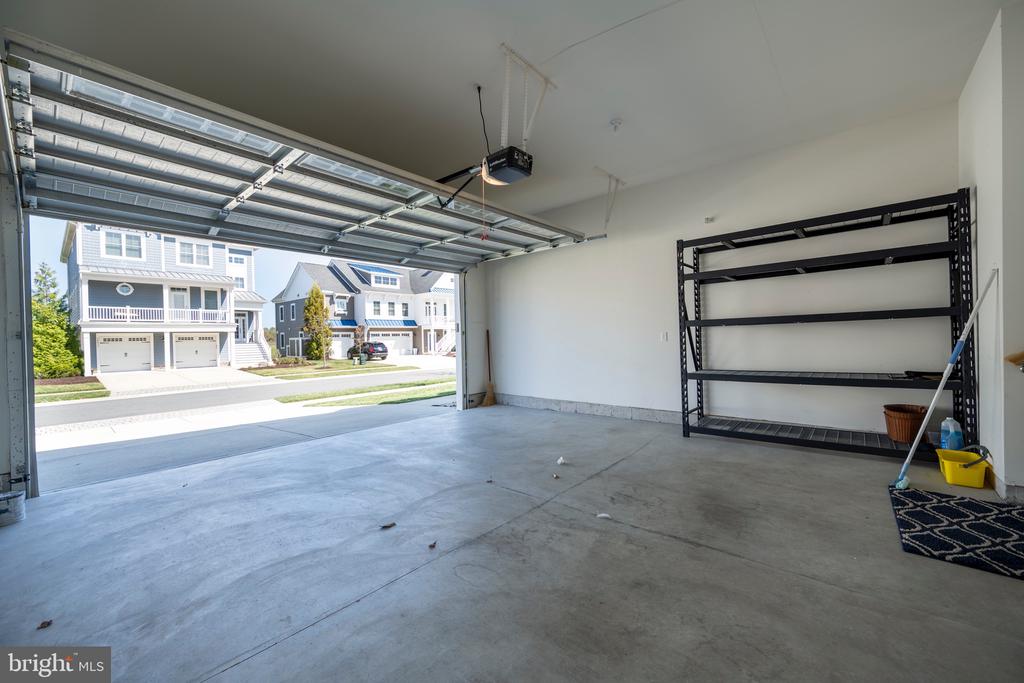
Garage Space 2.0
Sewer Public Sewer
Other Exterior Features Outside Shower, BBQ Grill, Underground Lawn Sprinkler, Sidewalks, Street Lights, Flood Lights
Parking Attached Garage
Lot Features Backs - Open Common Area, Front Yard, Rear Yard
Roof Shingle
Utilities Cable TV Available, Electric Available, Phone Available
Finance
Sales Price $1,275,000
HOA Fees $375 monthly
Real Estate Tax $1,768 yearly

360 Virtual Tour

Take a tour of this property

Selbyville

Connect With Mechelle