Leave a Message

By providing your contact information to Mechelle Nichols, your personal information will be processed in accordance with Mechelle Nichols's Privacy Policy. By checking the box(es) below, you expressly consent to receive marketing or promotional real estate communication from Mechelle Nichols in the manner selected by you. For SMS text messages, message frequency varies. Message and data rates may apply. Consent is not a condition of purchase of any goods or services. You may opt out of receiving further communications from Mechelle Nichols at any time. To opt out of receiving SMS text messages, reply STOP to unsubscribe. SMS text messaging is subject to our Terms of Use.

Thank you for your message. I will be in touch with you shortly.

3940 DEVONSHIRE DRIVE
VIEW PHOTOS
Courtesy of Berkshire Hathaway HomeServices PenFed Realty
$350,000

3940 DEVONSHIRE DRIVE

3 Beds 3 Baths 2,380 Sq.Ft. 0.73 Acres

Description

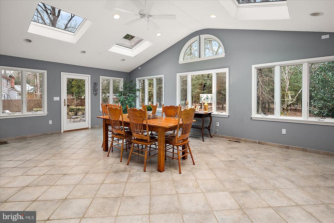
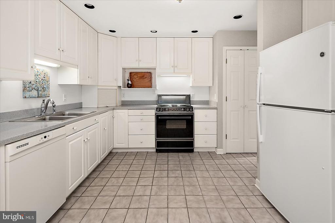
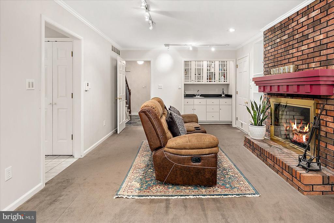
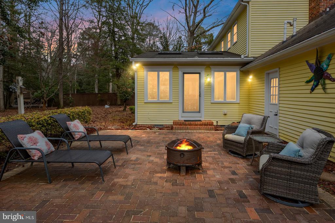
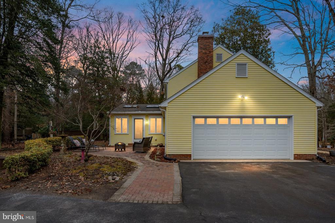
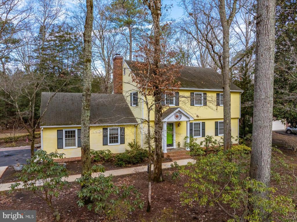
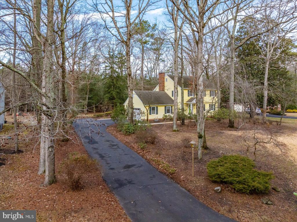
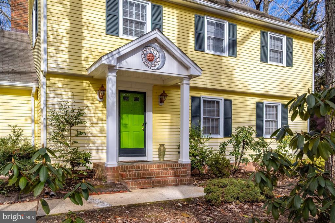
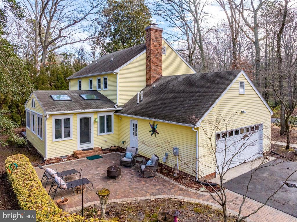
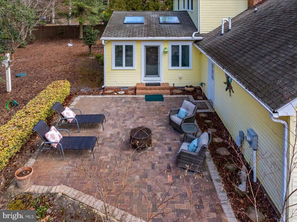
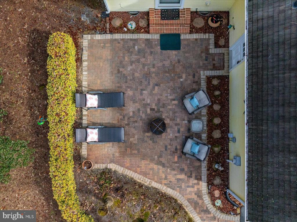
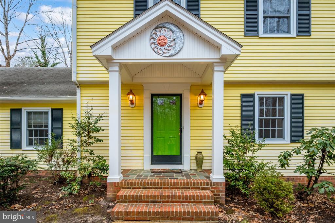
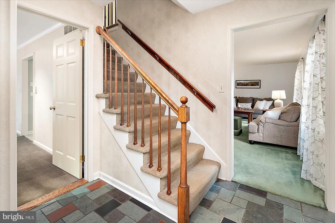
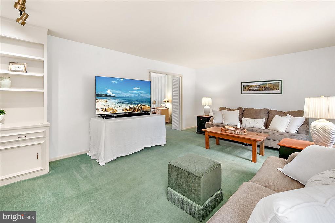
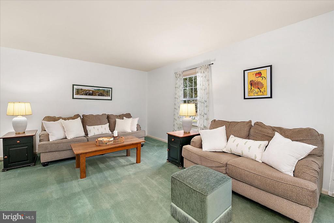
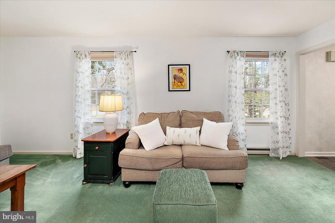
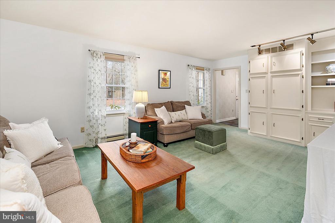
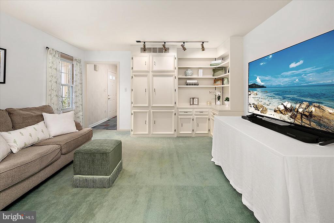
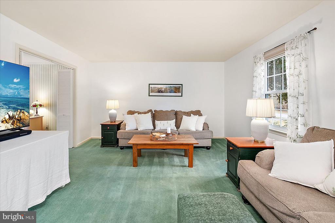
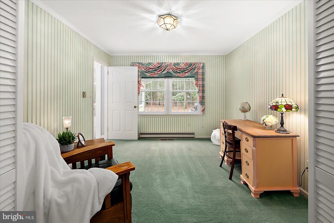
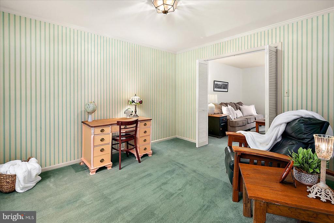
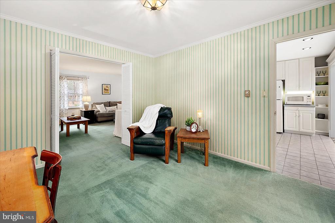
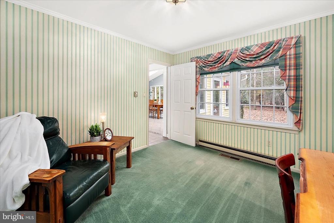
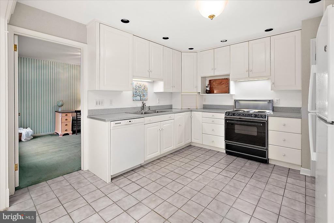
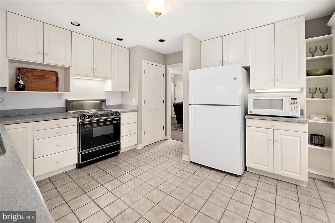
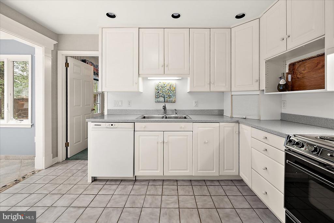
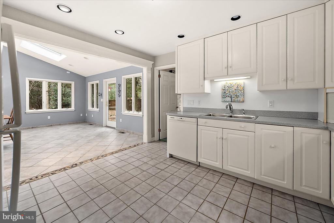
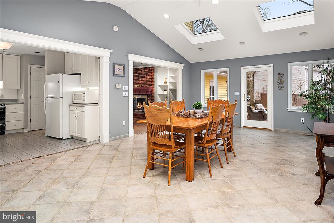
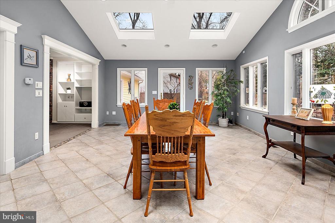
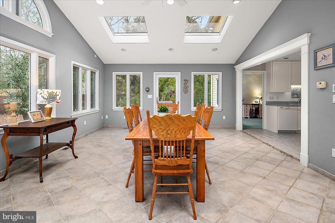
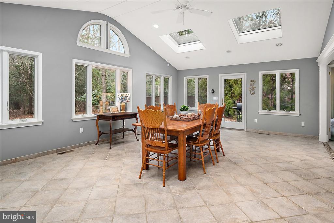
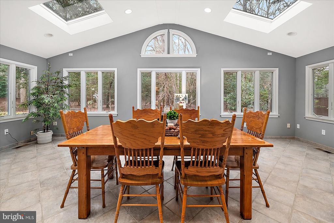
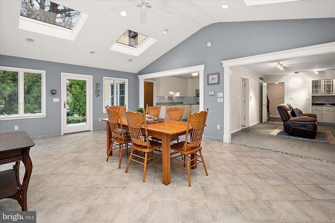
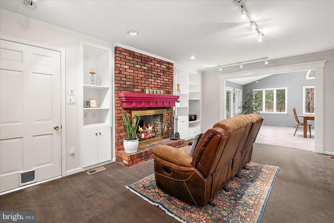
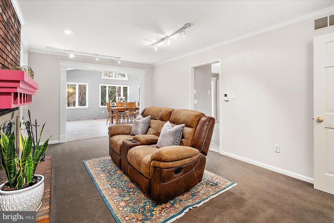
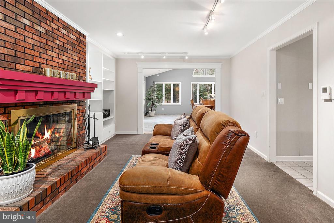
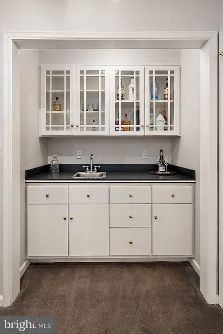
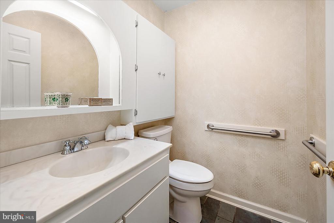
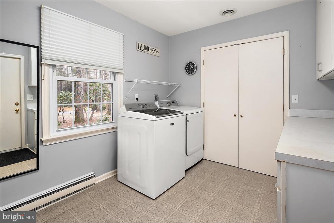
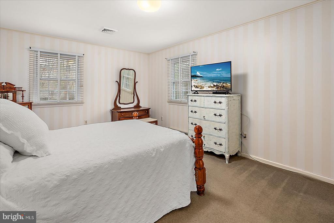
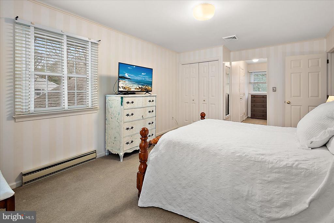
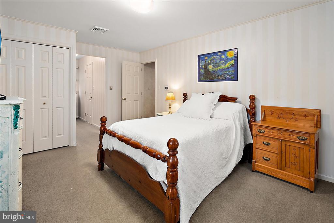
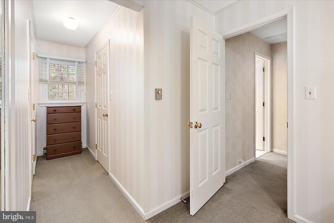
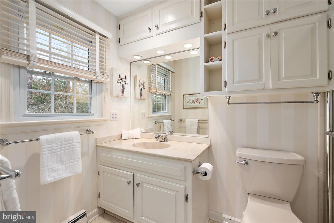
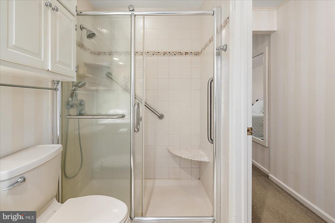
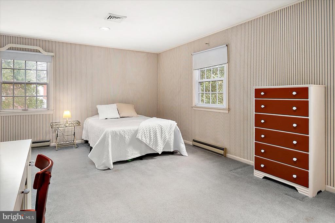
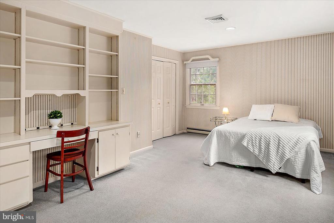
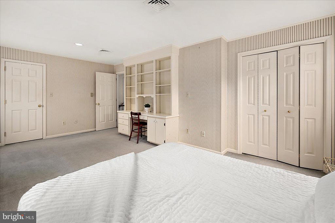
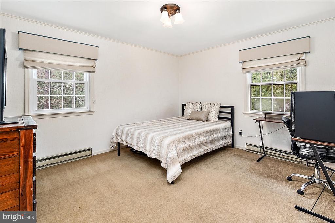
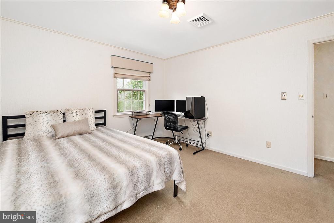
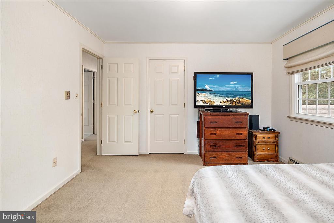
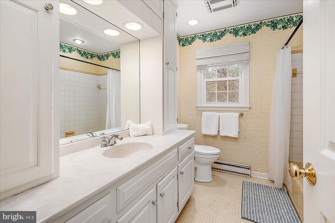
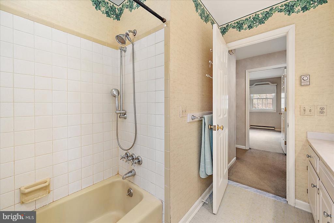
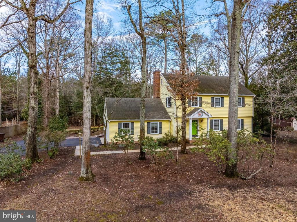
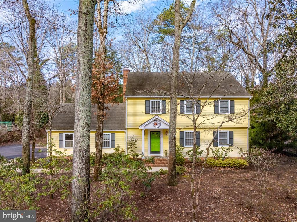
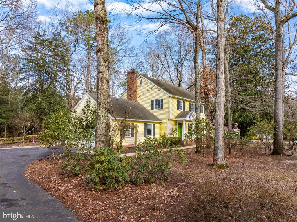
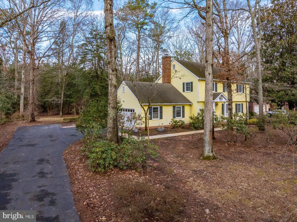
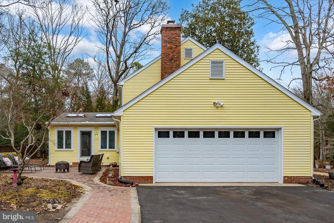
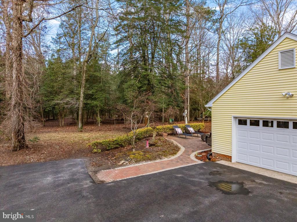
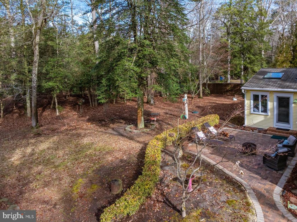
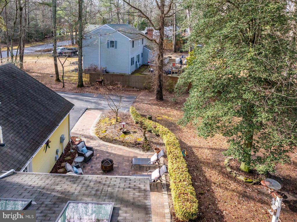
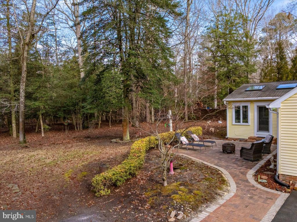
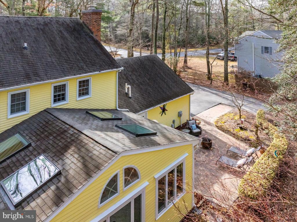
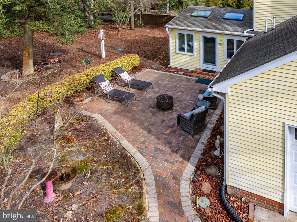
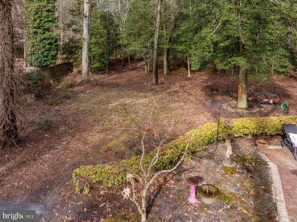
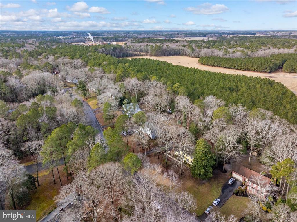
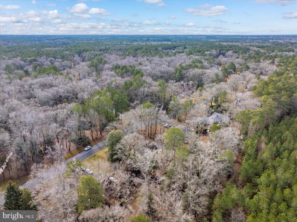
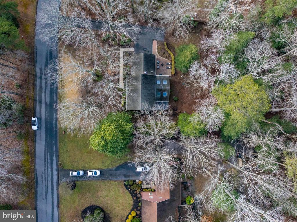
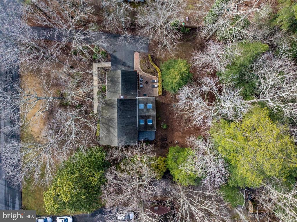
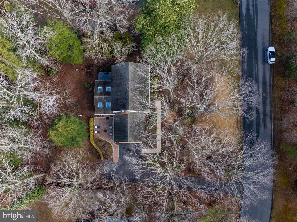
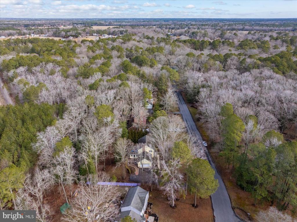
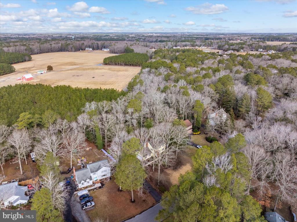
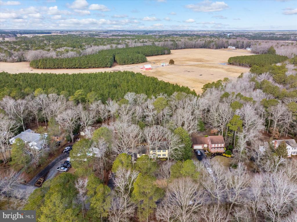
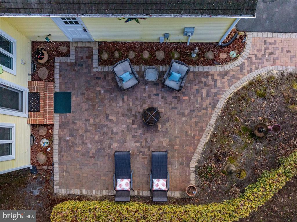
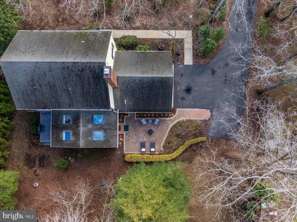
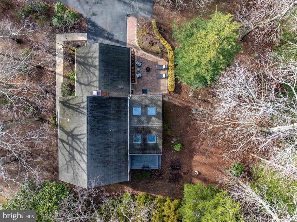
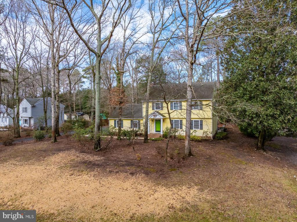
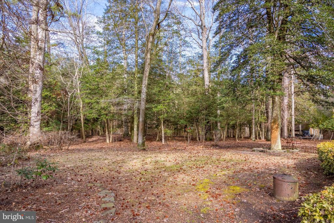
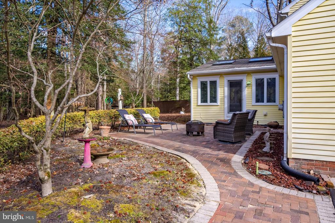
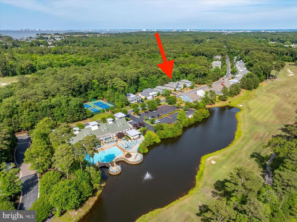
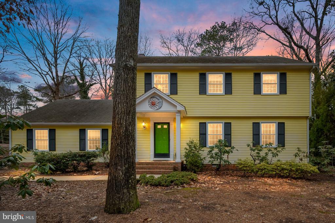
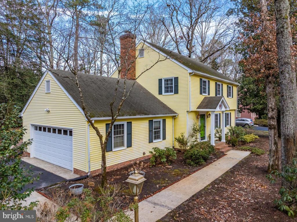
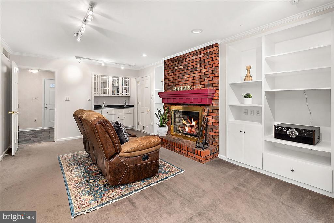
Newly improved pricing $359,000 - Situated on an elevated homesite in Deer Harbour, 3940 Devonshire Drive offers privacy, thoughtful design, and beautiful natural surroundings in an amenity-rich community. Mature landscaping surrounds the home, and the outdoor brick patio serves as a wonderful entertaining space--perfect for gatherings, outdoor dining, or simply enjoying the peaceful setting and abundant wildlife that frequent the lush backyard. Inside, a bright and airy sunroom with cathedral ceilings, skylights, and a dramatic palladium window captures serene views and flows seamlessly into the kitchen and family room. The family room features a raised-hearth fireplace with a striking mantel, custom built-ins, and a wet bar, creating an inviting space for entertaining or relaxing evenings at home. The kitchen offers quality cabinetry, solid surface countertops, and a well-designed pantry, with the formal dining room conveniently nearby. A spacious living room with additional built-ins provides flexible gathering space, while a powder room and an oversized laundry room with extensive cabinetry and workspace complete the main level. Upstairs, the primary suite offers a private retreat with its own full bath featuring a custom shower. Two additional bedrooms share a second full bath, including an oversized bedroom originally designed as two separate rooms and thoughtfully combined into one expansive space with a built-in desk, shelving, and a full bookcase wall. The attic includes a fully insulated storage room with a door, providing valuable enclosed storage. Additional features include a generous one-car garage and a conditioned crawl space with insulation and vapor barrier for added efficiency and protection. Deer Harbour residents enjoy exceptional community amenities including a golf course, basketball court, tennis courts, pickleball court, common grounds, pavilion and picnic areas, playground, and access to community waterways for homeowners and their guests. The pond is stocked periodically, the golf course is open to residents with no reservations required, and all amenities are available from dawn to dusk. A paved driveway and beautifully maintained grounds complete this well-cared-for one-owner home.
Share Property

Location

3940 DEVONSHIRE DRIVE, SALISBURY, MD 21804

Status

Sold

Date Sold

June 26, 2026
Mechelle Nichols

Mechelle Nichols

TITLE

REALTOR®

Property Amenities

Interior
Fireplace Wood, Mantel(s), Fireplace - Glass Doors
Appliances Built-In Microwave, Built-In Range, Dishwasher, Dryer, Exhaust Fan, Oven/Range - Electric, Refrigerator, Washer, Water Heater
Flooring Carpet, Tile/Brick
Total Bedrooms: 3
Half Bathrooms: 1
Full Bathrooms: 2
Other Interior Features Carpet, Ceiling Fan(s), Family Room Off Kitchen, Kitchen - Table Space, Pantry, Skylight(s), Upgraded Countertops, Walk-in Closet(s), Window Treatments
Area & Lot
Total area 2,380 Sq.Ft.
Lot Area 0.73 Acres
Living area 2,380 Sq.Ft.
MLS® ID MDWC2021716
Year Built 1976
School District WICOMICO COUNTY PUBLIC SCHOOLS
High School PARKSIDE
Middle School BENNETT
Elementary School FRUITLAND PRIMARY SCHOOL
View Description Trees/Woods,Scenic Vista
Architecture Styles Colonial
Type Residential
Status Sold
Exterior
Stories 2
Pool No Pool
Air conditioning Central A/C
Heat type Forced Air, Heat Pump - Electric Back Up, Heat Pump - Gas Back Up
Disability Features None
Water Source Private
Garage Space 1.0
Sewer Private Septic Tank
Other Exterior Features Gutter System
Parking Attached Garage, Driveway, On Street
Lot Features Backs to Trees, Front Yard
Utilities Cable TV, Electric Available, Propane
Finance
Sales Price $350,000
HOA Fees $455 yearly
Real Estate Tax $2,987 yearly

Connect With Mechelle